

Home For Sale

6,098 Sqft - 11306 WESTGATE WAY, SPOTSYLVANIA, Virginia 22551

QR Code
Property Description

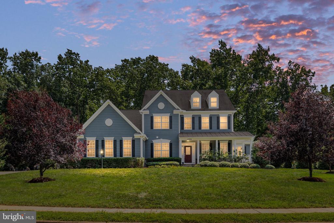
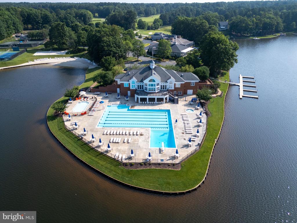
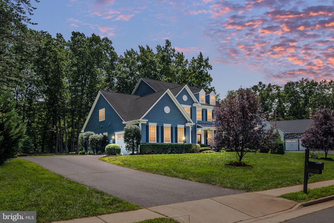
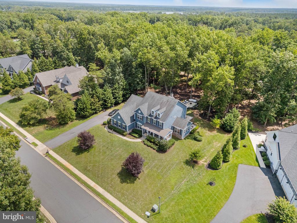
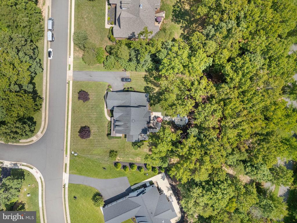
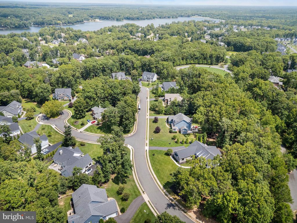
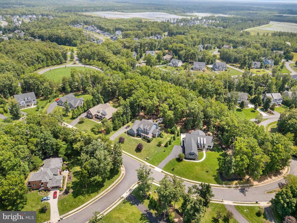
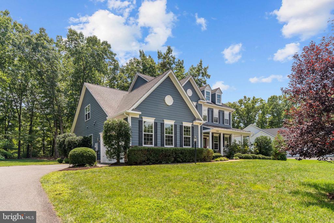
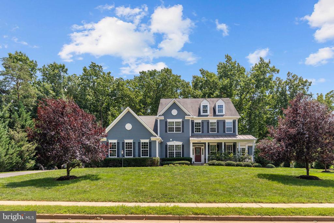
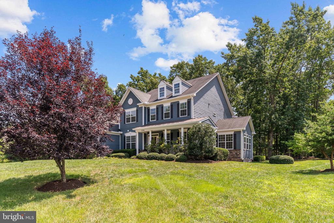
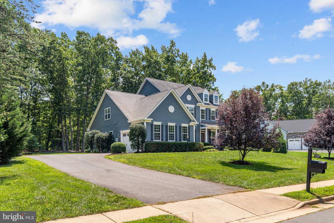
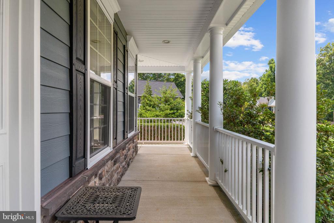
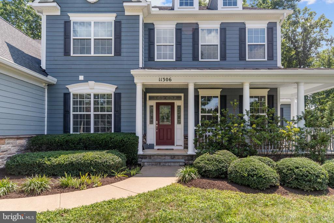
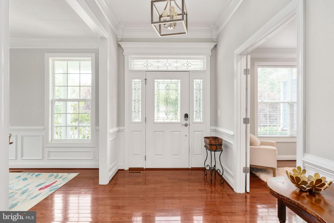
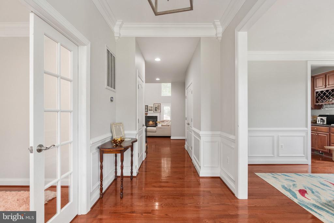
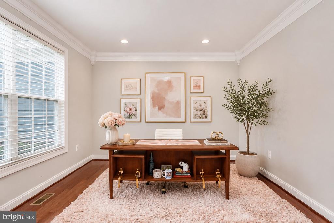
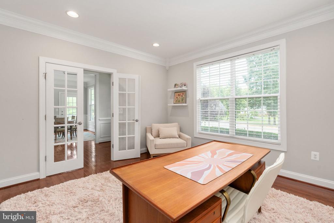
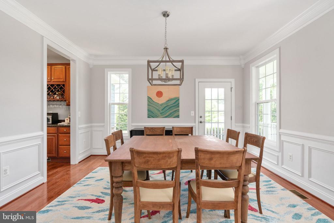
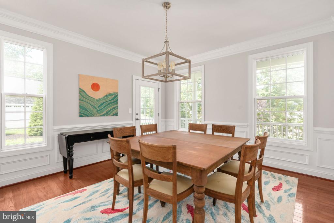
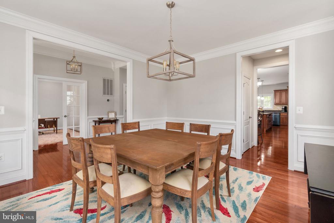
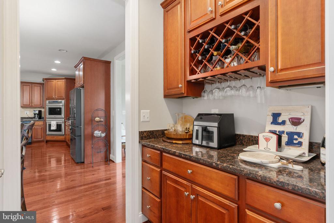
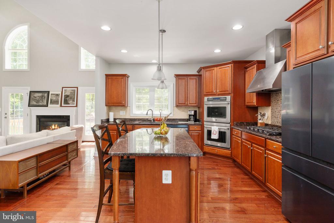
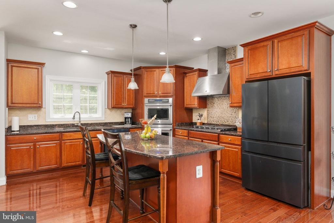
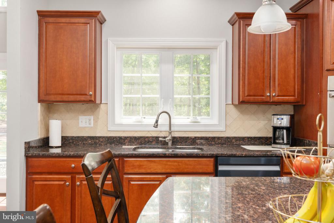
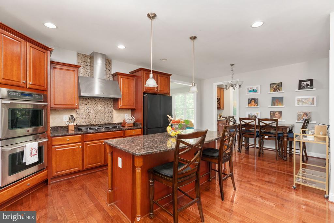
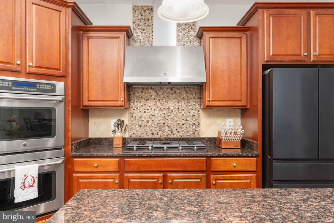
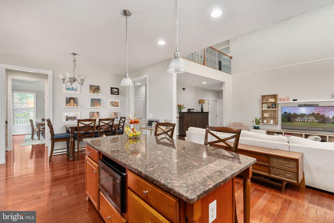
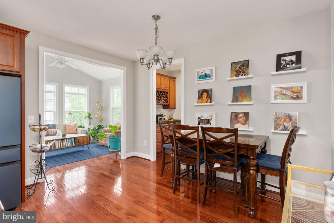
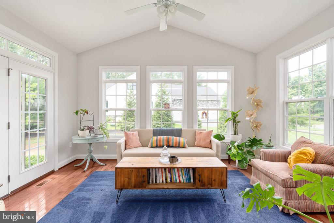
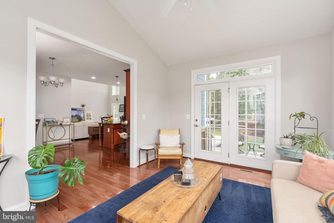
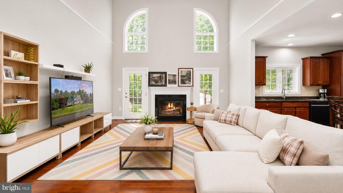
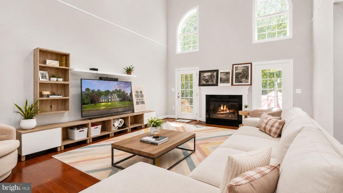
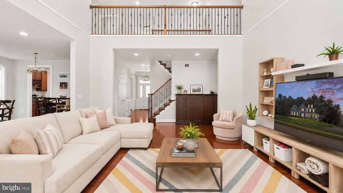
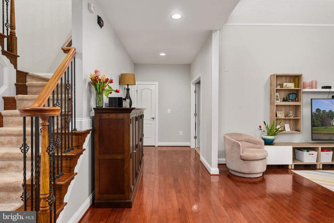
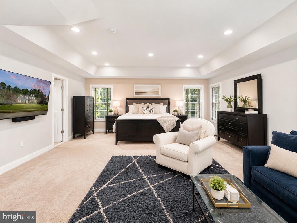
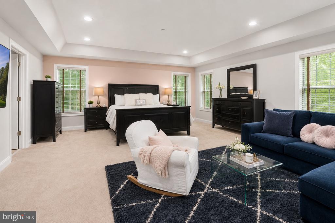
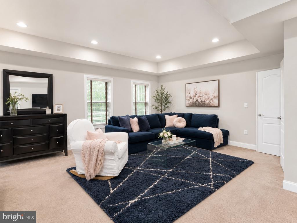
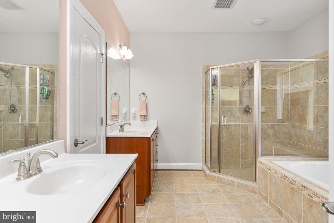
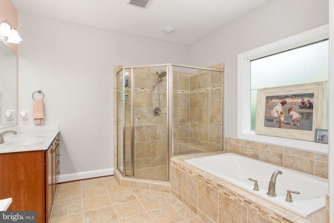
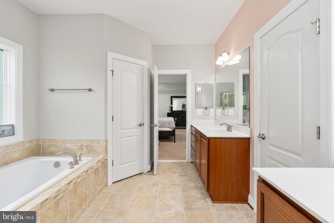
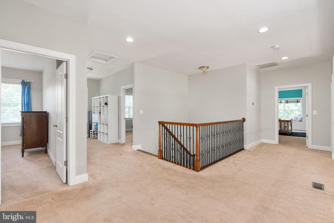
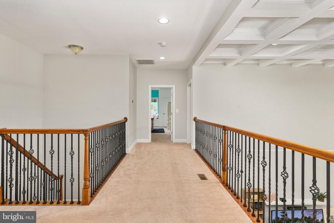
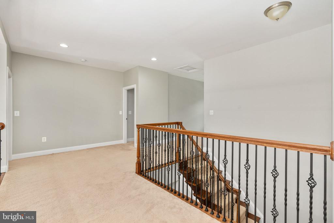
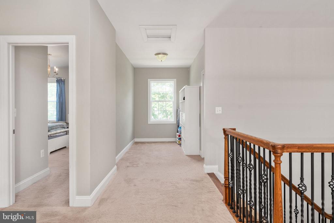
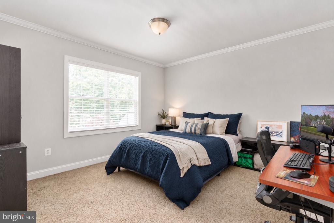
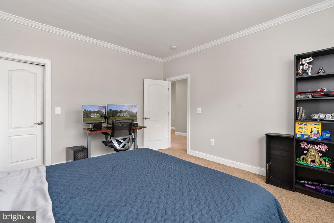
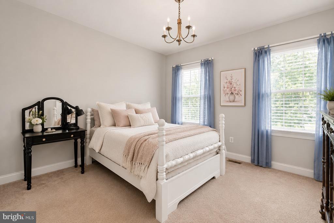
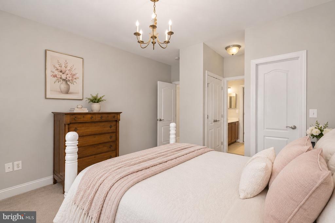
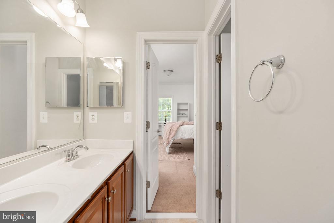
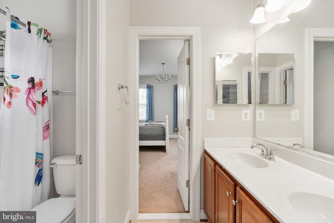
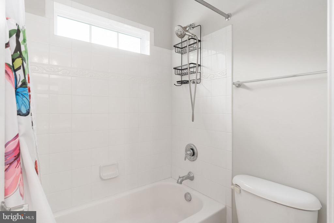
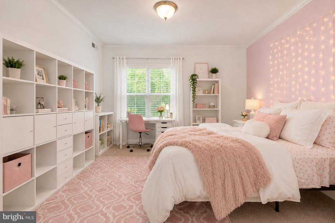
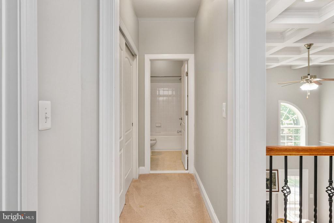
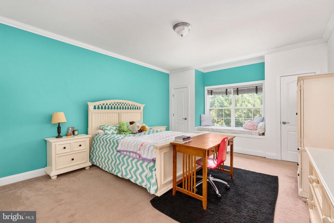
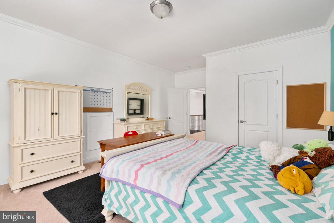
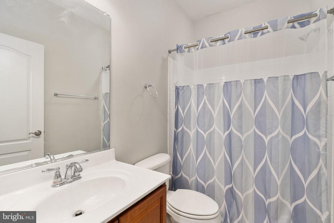
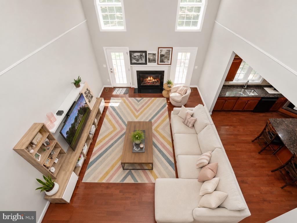
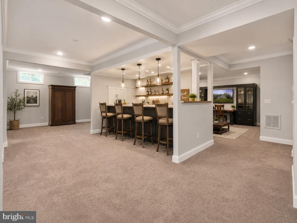
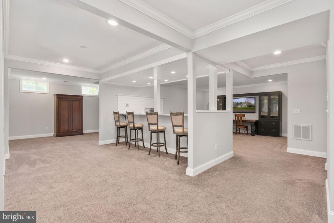
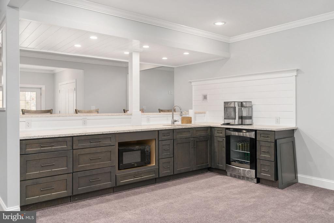
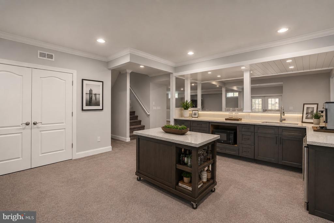
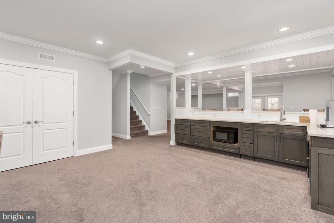
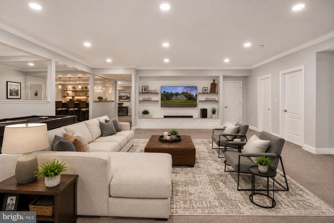
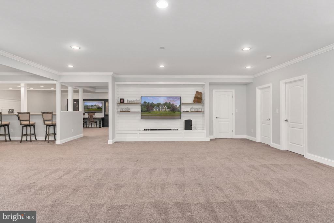
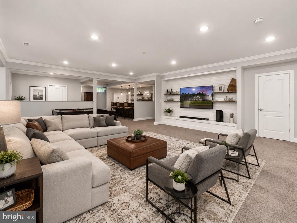
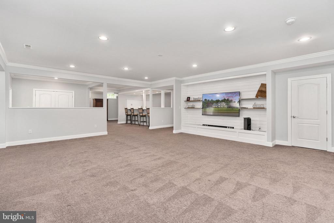
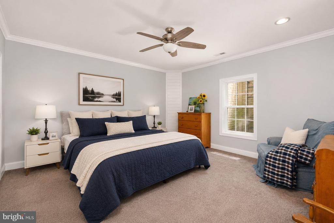
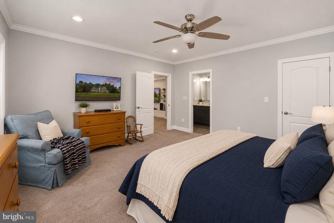
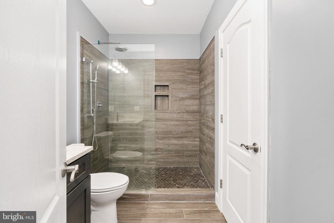
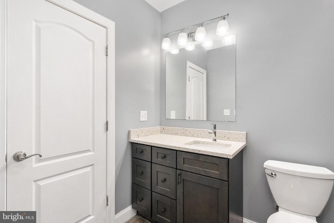
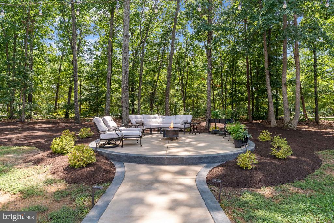
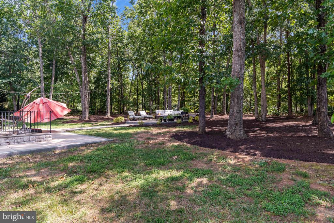
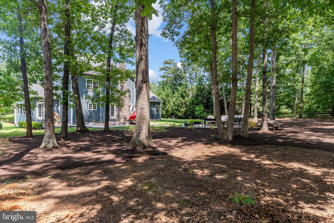
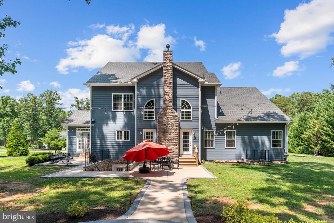
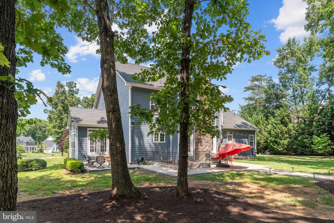
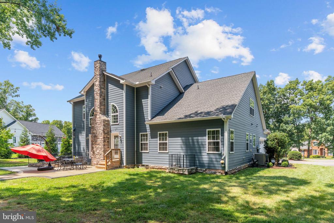
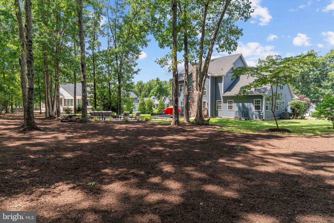
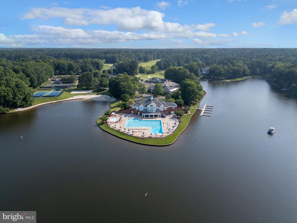
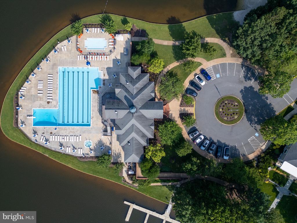
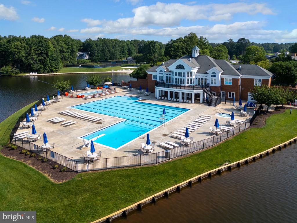
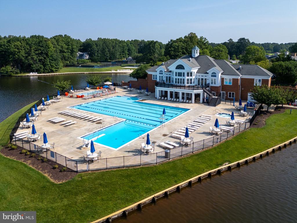
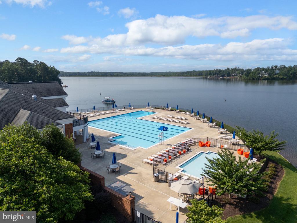
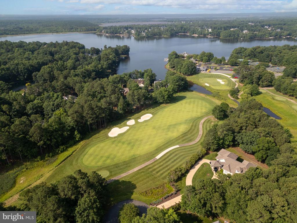
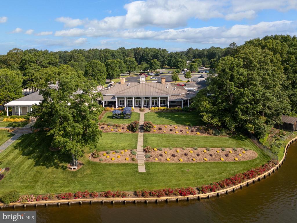
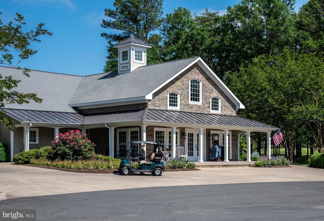
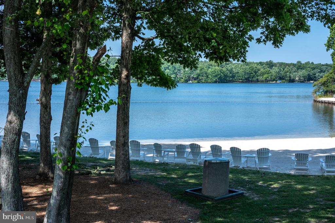
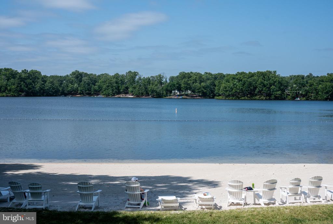
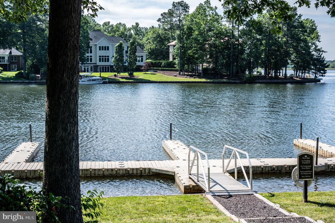
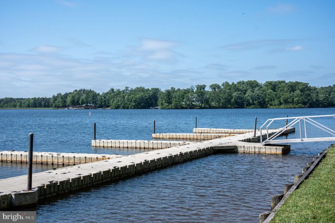
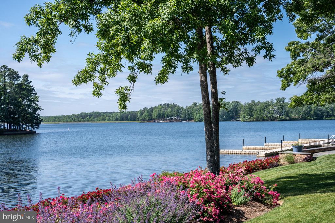
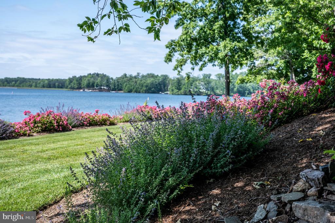
Welcome to 11306 Westgate Way, an impressive 6-bedroom, 5-bathroom residence offering more than 6,000 square feet of beautifully designed living space in the prestigious gated community of Fawn Lake. Situated on nearly an acre along a quiet no through street, this exceptional home backs to trees and open common space, providing a peaceful and private setting. The HardiPlank and stone exterior, landscaped grounds, spacious driveway, and side entry two car garage create beautiful curb appeal.nnInside, soaring ceilings, hardwood floors, elegant moldings, and abundant natural light introduce a spacious and thoughtfully designed floor plan. The main level features a formal living room with a handsome coffered ceiling, an elegant formal dining room, a private home office, and a bright sunroom offering the perfect place to relax and enjoy the wooded surroundings.nnAt the heart of the home, the dramatic two story family room features a welcoming fireplace and flows seamlessly into the expansive gourmet kitchen. Designed for both everyday living and entertaining, the kitchen offers upgraded countertops, a generous center island, cooktop, double wall ovens, abundant cabinetry, a breakfast area, butler’s pantry, and an exceptionally large walk in pantry.nnThe spacious main level primary bedroom provides a private retreat with the convenience of single level living. Upstairs, four generously sized bedrooms and two full bathrooms offer plenty of comfortable and flexible space.nnThe beautifully finished lower level is an entertainer’s dream, featuring an expansive recreation and media area, an impressive wet bar with extensive cabinetry and serving space, a sixth bedroom, full bathroom, and additional room for a home gym, game area, hobby space, or second office. Whether hosting celebrations, enjoying movie nights, or relaxing with friends, this versatile level offers endless possibilities.nnEnjoy the privacy of the wooded backyard along with the exceptional resort style amenities of Fawn Lake, including lake access, a beach, marina, clubhouse, golf course, swimming pool, tennis and basketball courts, sports fields, playgrounds, walking trails, and gated security. With its impressive size, main level primary suite, flexible floor plan, private setting, and outstanding community amenities, this remarkable home offers space and lifestyle in one extraordinary property.

Basic Details
Subdivision Name : FAWN LAKE
Property Type : Home
Listing Type : For Sale
Listing ID : VASP2043910
Price : $999,000
Bedrooms : 6
Bathrooms : 4
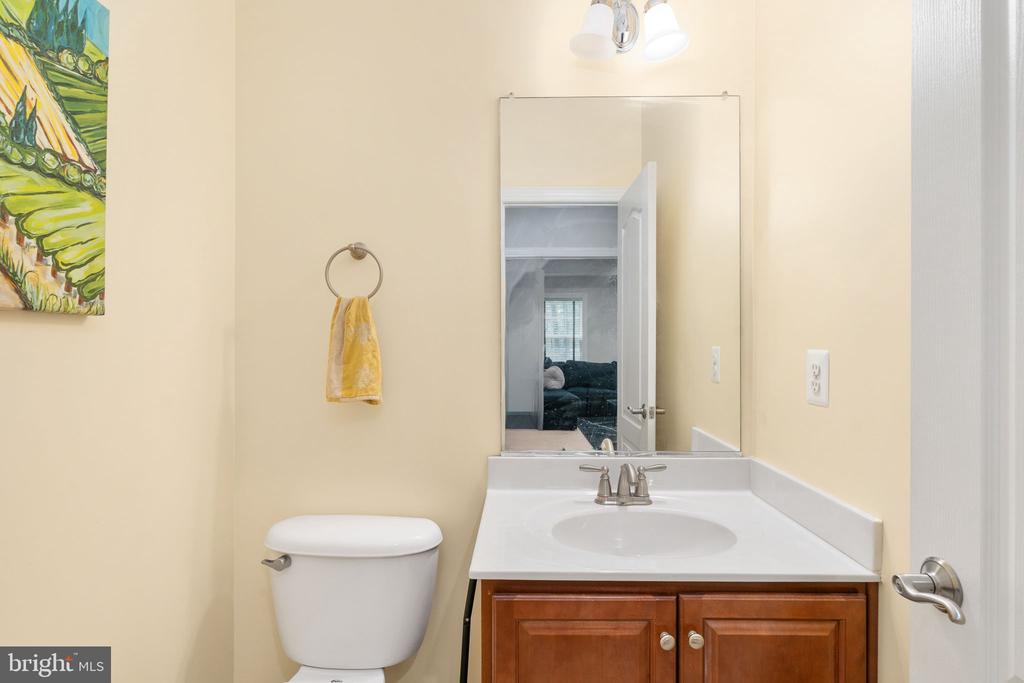
Half Bathrooms : 1
Sqft : 6,098 Sqft
Year Built : 2013
Lot Area : 0.87 Acre
Status : ACTIVE
HOA Fee : $3,505
Property Sub Type : Other
Price Per SQFT : $250
Features
Heating System : Heat Pump(s), Humidifier, Energy Star Heating System
Cooling System : Central a/c
View : Trees/woods, Street
Fireplace : Mantel(s)
Roof Deck : Shingle
Parking : Concrete driveway, Paved driveway
HOA YN : Y
Attached Garage YN : N
Basement Type : Full, Outside Entrance, Heated, Rear Entrance, Walkout Stairs, Connecting Stairway, Unfinished, Sump Pump, Rough Bath Plumb
Carport Spaces Count : 0
Door Features : Insulated, French
Construction Materials : Stone, Hardiplank Type
Exterior Features : Sidewalks, Street lights
Flooring Type : Hardwood, Ceramic Tile, Fully Carpeted
Foundation Details : Permanent
Garage Spaces Count : 2
Interior Features : Floor plan - open, Breakfast Area, Kitchen - Gourmet, Kitchen - Island, Primary Bath(s), Chair Railings, Upgraded Countertops, Crown Moldings, Wood Floors, Dining Area, Family Room Off Kitchen, Window Treatments, Entry Level Bedroom, Butlers Pantry
New Construction YN : N
Architectural Style : Craftsman
Window Features : Double Pane
Cooling Fuel : Electric
Heating Fuel : Electric
Hot Water : Electric, 60+ Gallon Tank
Story List : Lower 1, Main, Upper 1
Water Frontage Length : 0
Lot Features : Backs to trees, Landscaping, No Thru Street, Backs - Open Common Area
Pet Restrictions : No Pet Restrictions
Pool Private YN : N
Water Access YN : N
Waterfront YN : N
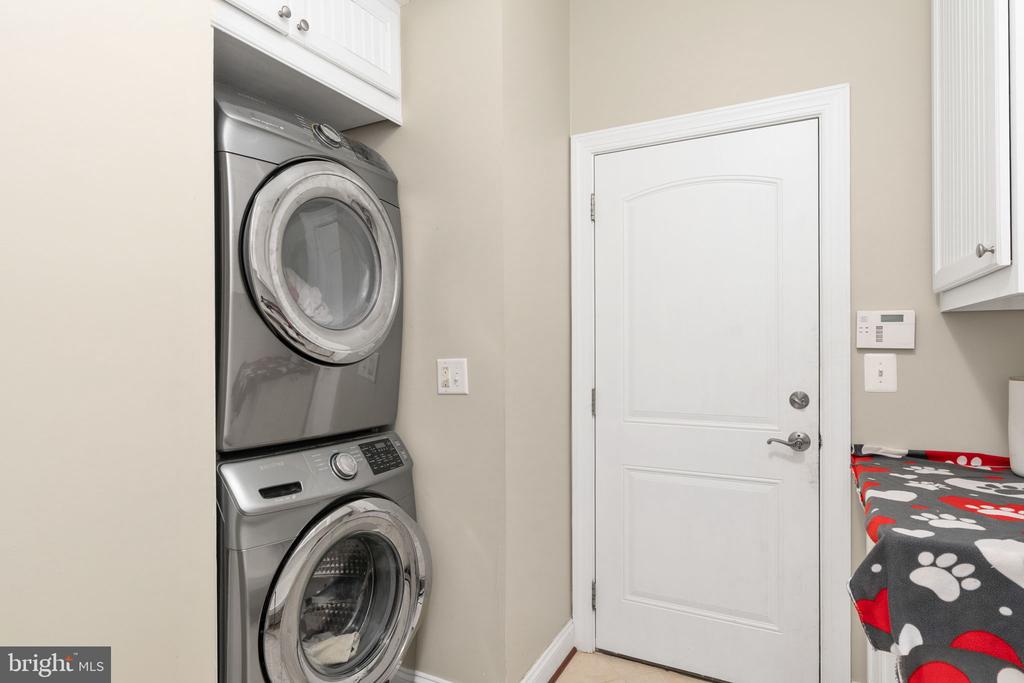
Appliances : Dishwasher, Disposal, Microwave, Oven - self cleaning, Refrigerator, Icemaker, Oven - Double, Range Hood, Oven - Wall, Washer, Dryer, Cooktop, Exhaust Fan, Humidifier, Washer/dryer Hookups Only
Utilities : Under ground
Address Map
Street : WESTGATE
Street Number : 11306
Street Suffix : WAY
Floor Number : 0
Longitude : W78° 16' 6.2''
Latitude : N38° 15' 50.9''
Street Number Numeric : 11306
Directions : Use GPS
MLS Addon
Office Name : Berkshire Hathaway HomeServices PenFed Realty
Agent Name : Diana Baqaie
Original MLS Name : Bright
Sub System Locale : BRIGHT_MAIN
Total Taxes Pymnt Freq : Annually
Vacation Rental YN : N
Major Change Type : Other
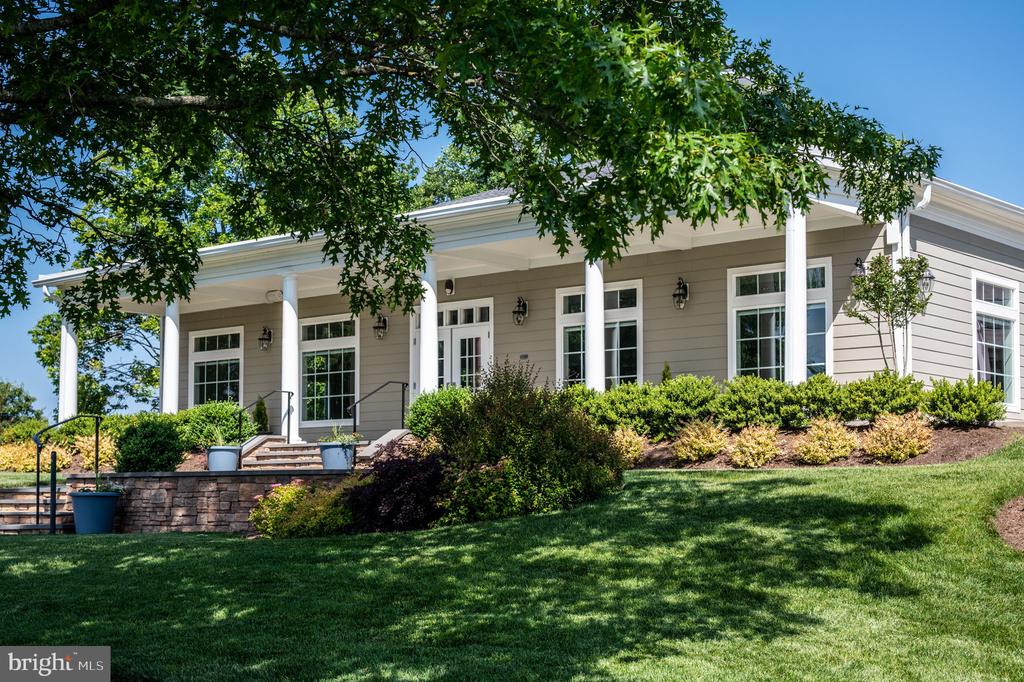
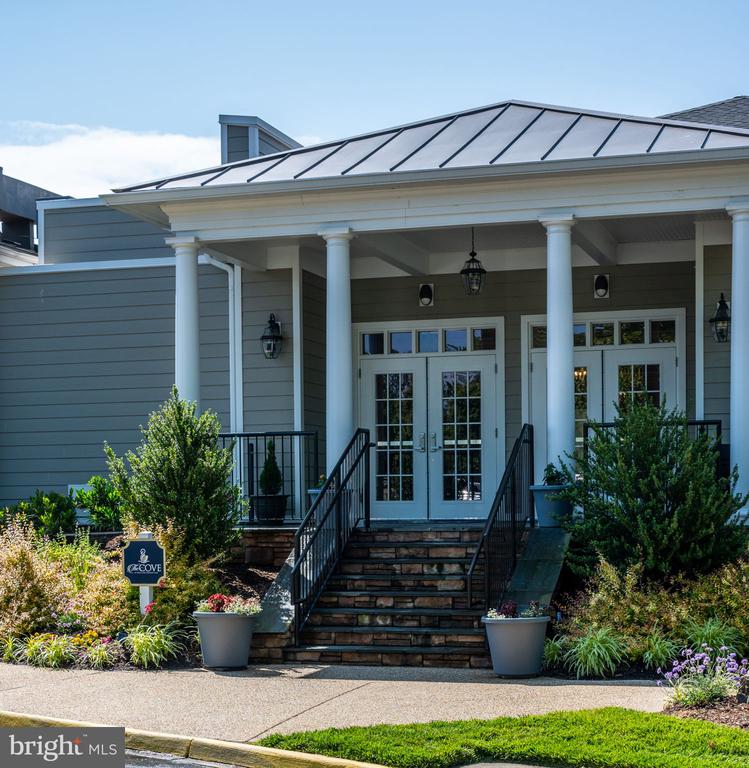
HOA/Condo/Coop Amenities : Club House, Common Grounds, Gated Community, Jog/walk Path, Lake, Pool - Outdoor, Tennis Courts, Beach, Tot Lots/playground, Basketball Courts, Security, Water/lake Privileges, Soccer Field, Baseball Field, Golf Course
HOA Fee Freq : Annually
HOA/Condo/Coop Fee Includes : Common Area Maintenance, Pool(s), Recreation Facility, Security Gate, Snow Removal, Pier/dock Maintenance, Road Maintenance, Management, Reserve Funds, Insurance
HOA Name : LANDMARC
List Agent MLS ID : 3109539
List Agent Email : [email protected]
List Office Key : 121134570934
Elementary School : BROCK ROAD
High School : RIVERBEND
Middle Or Junior School : NI RIVER
SchoolDistrictName : SPOTSYLVANIA COUNTY PUBLIC SCHOOLS
Above Grade Fin SQFT : 3,998 Sqft
Building Total SQFT : 0 Sqft
Levels/Stories : 3
Property Condition : Very Good
Structure Type : Detached
Total SQFT : 6,098 Sqft
Short Sale : No
Sale Type : Standard
Tax Annual Amount : $6,901
Tax Year : 2026
Zoning : P3
Sewer Septic : Public Sewer
Water Source : Public
Home For Sale
  • Listing ID : VASP2043910
  • Bedrooms : 6
  • Bathrooms : 4
  • Sqft : 6,098 Sqft
$999,000
Agent info
Contact Agent