




Home For Sale

5,368 Sqft - 11530 OSPREY TRAIL, SPOTSYLVANIA, Virginia 22551

QR Code
Property Description

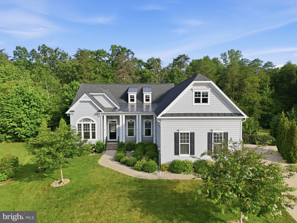
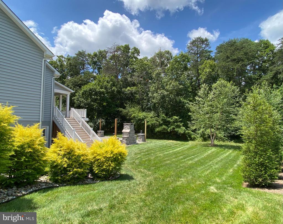
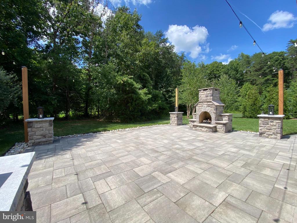
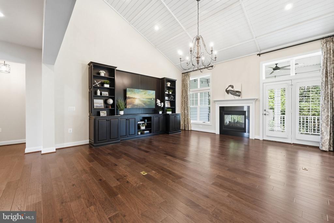
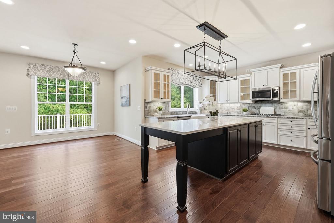
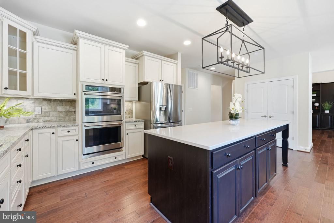
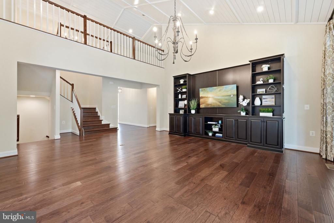
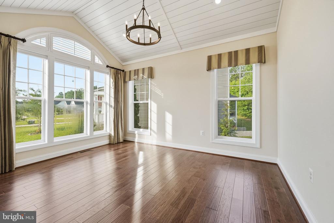
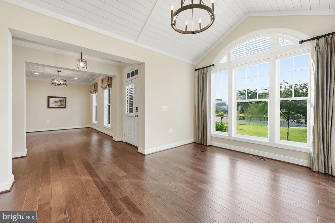
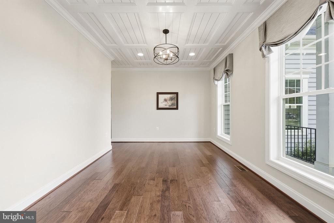
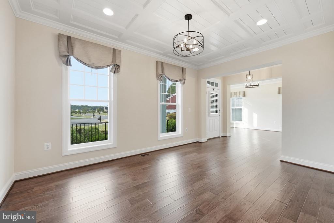
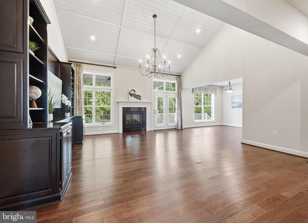
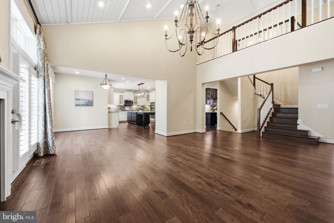
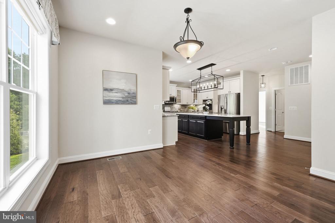
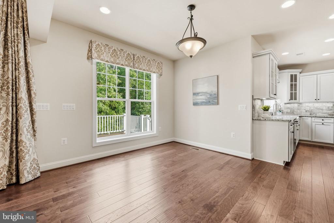
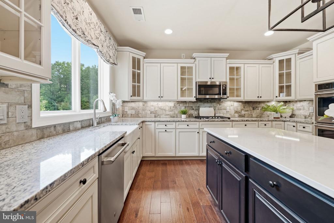
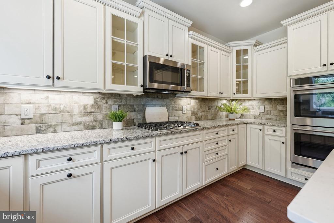
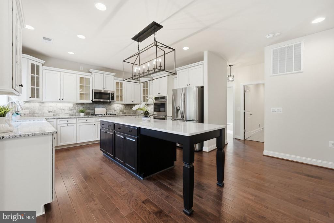
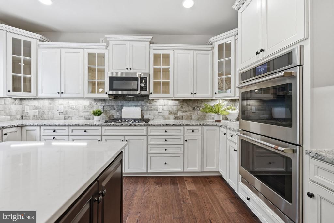
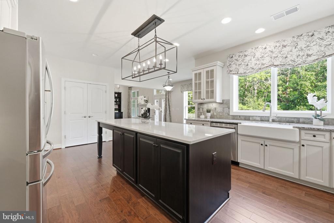
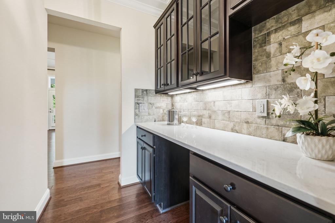
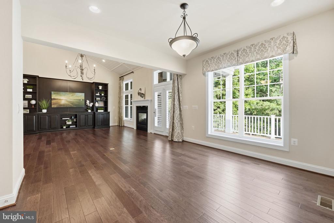
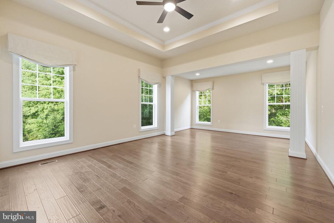
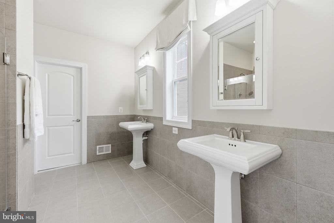
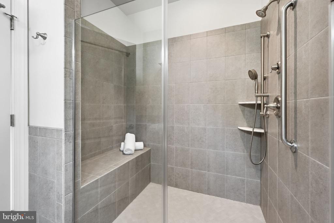
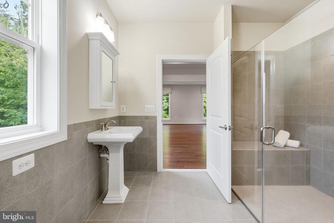
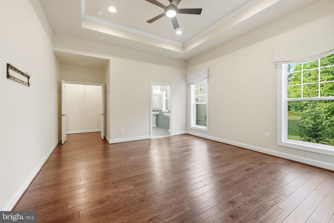
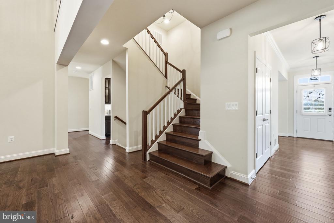
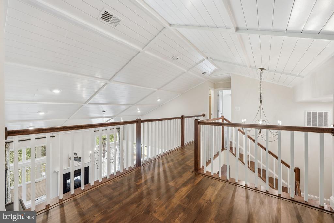
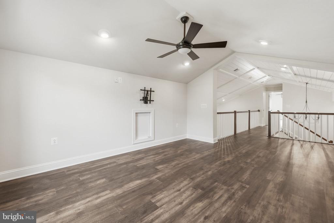
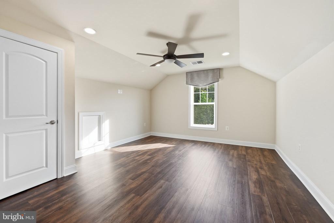
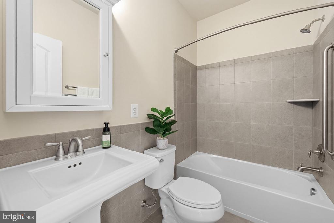
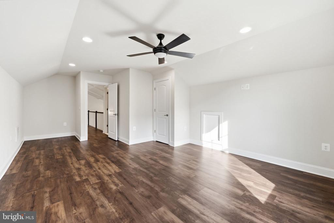
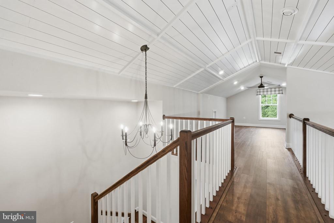
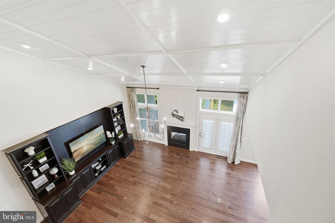
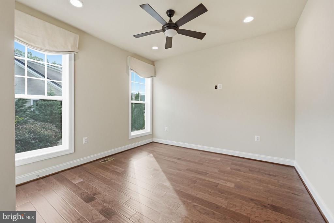
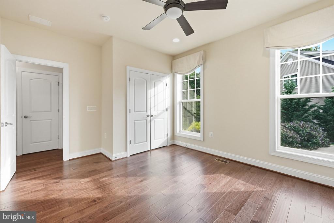
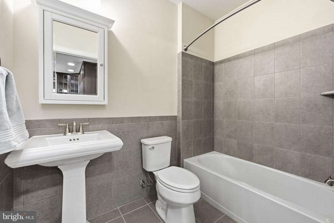
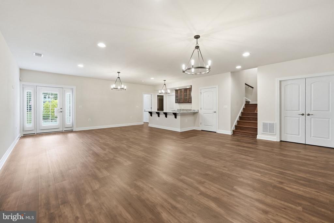
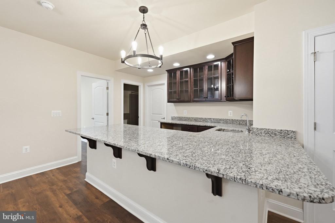
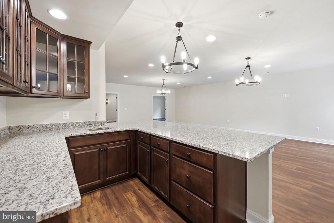
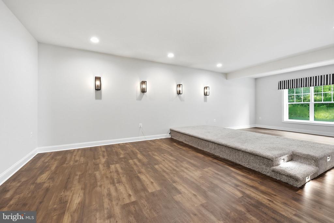
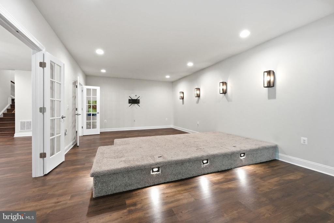
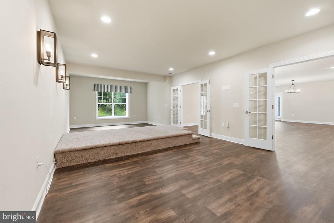
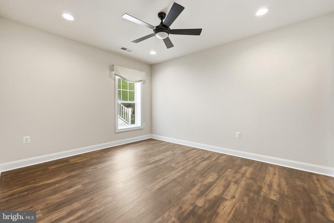
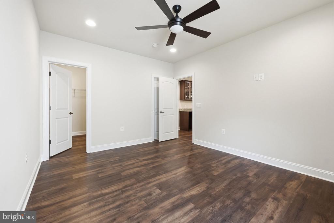
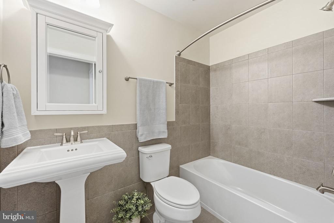
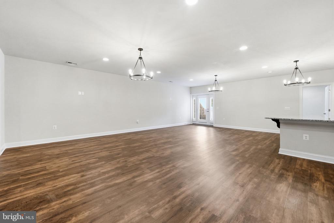
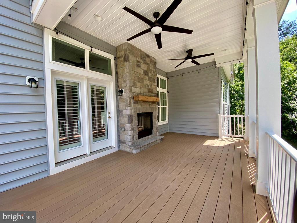
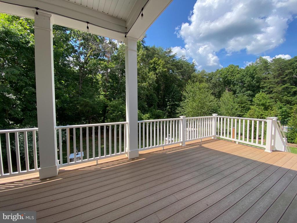
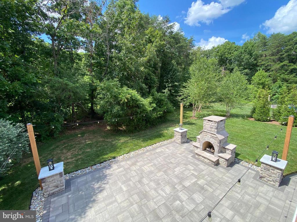
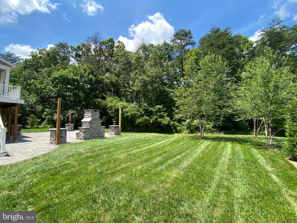
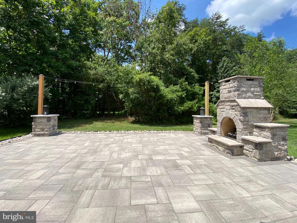
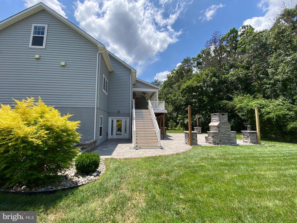
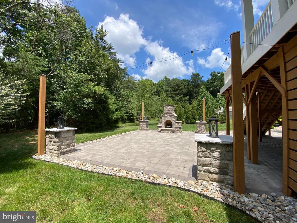
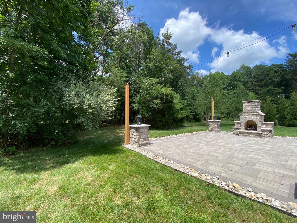
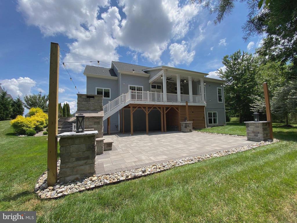
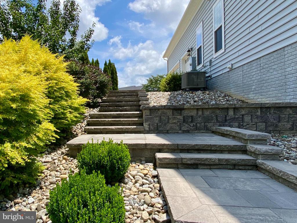
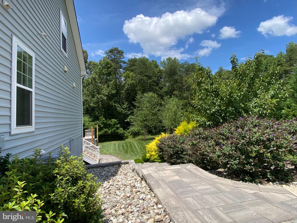
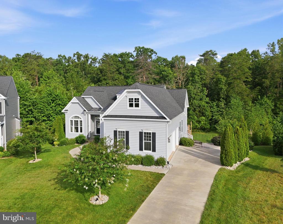
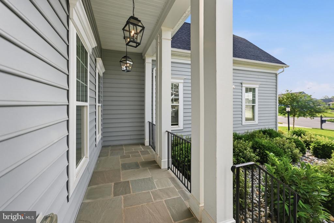
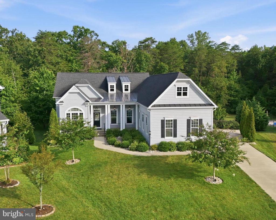
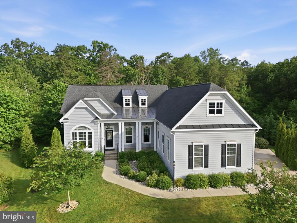
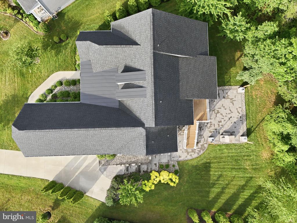
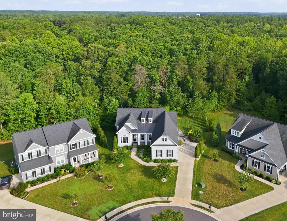
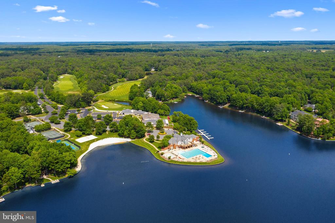
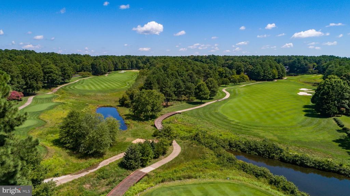
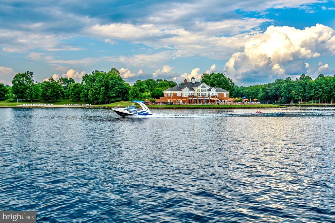
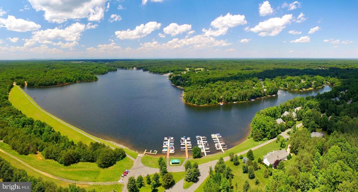
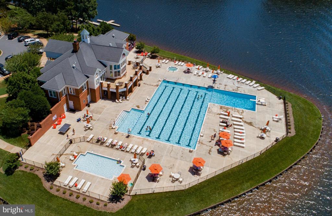
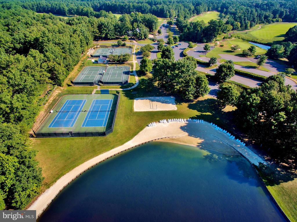
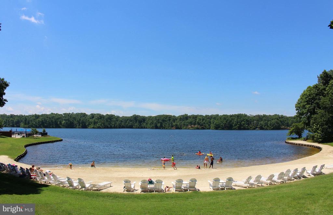
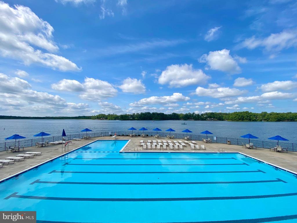
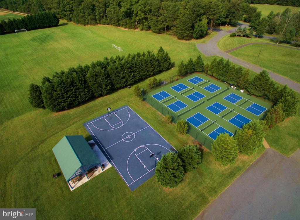
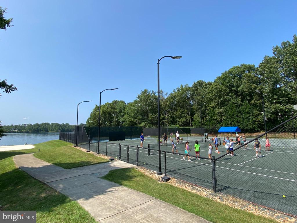
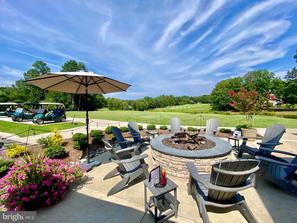
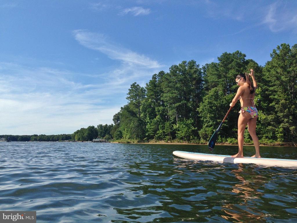
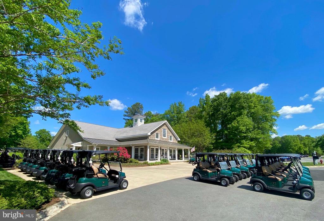
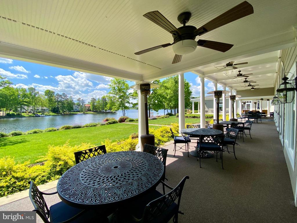
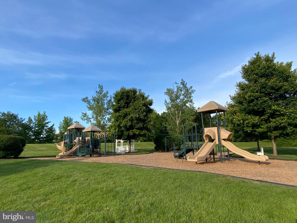
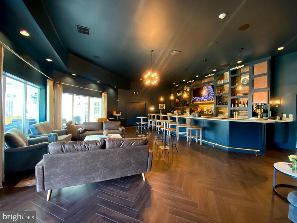
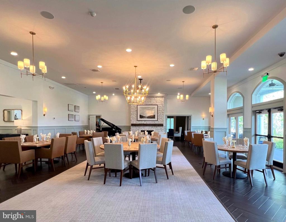
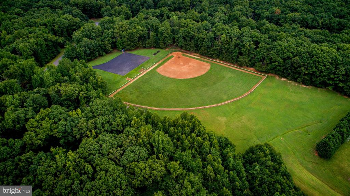
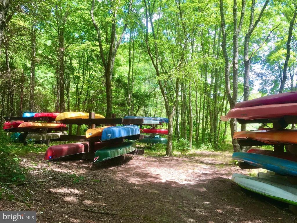
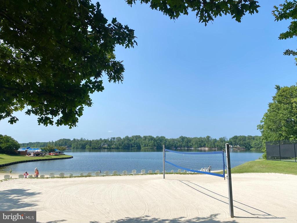
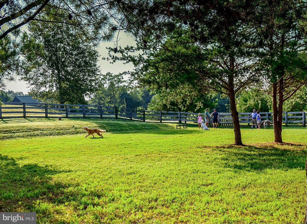
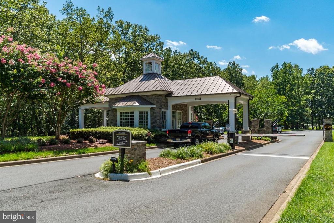
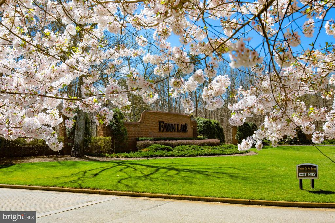
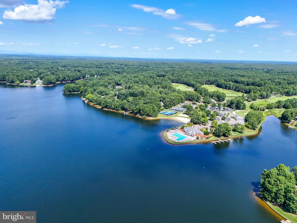
Stunning Dream Home located within the prestigious gated, resort-style community of Fawn Lake in Fredericksburg, Virginia.n Meticulously maintained and truly move in ready, this exceptional home offers nearly 5,800 square feet of beautifully finished living space across three levels, perfectly positioned on a peaceful .63 acre lot at the end of a quiet cul-de-sac and backing to a protected conservation area.n From the moment you arrive, the inviting slate front porch, extended concrete driveway, and timeless architectural details set the tone for the warmth and elegance found throughout this remarkable residence.n Inside, rich wood floors flow throughout, creating a welcoming atmosphere filled with thoughtful craftsmanship and refined finishes. Anchoring the foyer, the elegant formal living room showcases a dramatic shiplap vaulted ceiling, creating a sophisticated space to welcome guests, or transform into an office. Nearby, the impressive formal dining room features a striking coffered shiplap ceiling and offers the perfect setting for hosting memorable dinners and celebrations. A custom butler’s pantry with quartz countertops seamlessly connects the dining room to the gourmet chef’s kitchen.nThe spectacular Family Room is warm and inviting with its soaring vaulted shiplap ceiling, custom built in media cabinetry, and gas fireplace, creating the perfect gathering space for family and friends. nThe beautiful Gourmet Kitchen features a massive quartz island, upgraded soft-close cabinetry, granite countertops, tile backsplash, double ovens, stainless steel appliances, and a sun filled Breakfast area overlooking the lush backyard. n Designed for effortless main level living, this home features both a luxurious Primary Suite and a private guest bedroom on the main level. The primary retreat with trey ceilings offers a gracious sitting room, spa inspired bath with zero-entry tile shower, and a large walk in closet. The guest bedroom provides a comfortable private space with an adjoining full bath.nUpstairs, a spacious vaulted shiplap loft overlooks the family room and provides endless possibilities for a home office, library, or media lounge. A gracious bedroom with a large walk-in closet and adjoining full bath offers space for the entire family. nThe fully finished walk out lower level is designed for unforgettable entertaining with a custom Bar complete with sink, granite counters and glass door cabinets. An amazing Theater Room is equipped with a platform for tiered seating. A beautiful Bedroom with a large walk-in closet and an adjoining full bath is ideal for guests. nStep outside to an extraordinary and beautifully hardscaped private backyard sanctuary designed for unforgettable moments and effortless outdoor living. The expansive deck, and covered porch offer the perfect setting for gatherings of any size, complete with dual ceiling fans and a stunning stone gas fireplace that brings warmth and ambiance to every season.nThe highlight of the backyard oasis is a stunning, new Stone Patio with a dramatic stacked stone gas fireplace that creates a breathtaking space for gathering, relaxing and entertaining. Beneath the deck, the stone patio provides additional outdoor living space along with a convenient enclosed storage area, blending functionality with exceptional design. Stunning Stone lighted steps lead up to the concrete Driveway. Every detail of this exceptional outdoor oasis is enhanced by the beautifully designed landscaped grounds, which are easily maintained by an Irrigation System. The oversized 3- Car Garage features epoxy floors, a work bench, and wall organization system. nThe luxury and vibrant Fawn Lake Community offers amenities such as a recreational lake, beach, Golf Course, pool, pickleball, tennis, baseball, volleyball and soccer fields, dog park, walking trails, marina, fitness center, restaurants, plus an array of clubs, groups and daily activities!

Basic Details
Subdivision Name : FAWN LAKE
Property Type : Home
Listing Type : For Sale
Listing ID : VASP2043836
Price : $899,900
Bedrooms : 4
Bathrooms : 4
Sqft : 5,368 Sqft
Year Built : 2019
Lot Area : 0.63 Acre
Status : ACTIVE
HOA Fee : $3,505
Property Sub Type : Other
Price Per SQFT : $267
Features
Heating System : Central, Programmable thermostat, Energy Star Heating System
Cooling System : Central a/c, Ceiling fan(s), Programmable Thermostat
View : Trees/woods, Garden/lawn
Fireplace : Mantel(s), Double Sided, Fireplace - Glass Doors, Gas/propane
Roof Deck : Architectural Shingle
HOA YN : Y
Attached Garage YN : N
Basement Type : Daylight, Full, Heated, Walkout Level, Windows, Space For Rooms, Improved
Carport Spaces Count : 0
Door Features : Double Entry
Construction Materials : Vinyl siding
Exterior Features : Sidewalks, Extensive hardscape, Bump-outs, Stone Retaining Walls, Exterior Lighting
Flooring Type : Hardwood, Ceramic Tile, Luxury Vinyl Plank
Foundation Details : Concrete Perimeter
Garage Spaces Count : 3
Accessibility Features : 2+ Access Exits, 36"+ Wide Halls, Doors - Lever Handle(s)
Interior Features : Floor plan - traditional, Floor plan - open, Breakfast Area, Kitchen - Gourmet, Kitchen - Island, Upgraded Countertops, Wood Floors, Built-ins, Family Room Off Kitchen, Ceiling Fan(s), Pantry, Window Treatments, Entry Level Bedroom, Recessed Lighting, Formal/separate Dining Room, Bar, Wet/dry Bar, Butlers Pantry, Bathroom - Walk-in Shower
New Construction YN : N
Architectural Style : Craftsman
Window Features : Insulated, Screens, Double Pane, Palladian, Energy Efficient
Cooling Fuel : Electric
Heating Fuel : Propane - Leased
Hot Water : Bottled Gas
Story List : Lower 1, Main, Upper 1
Water Frontage Length : 0
Lot Features : Backs to trees, Private, Landscaping, Cul-de-sac
Pool Private YN : N
Community Pool Features : Fenced
Water Access YN : N
Waterfront YN : N
Appliances : Dishwasher, Disposal, Energy star refrigerator, Energy star dishwasher, Water heater, Oven - self cleaning, Refrigerator, Six Burner Stove, Built-in Microwave, Oven - Wall, Washer, Dryer, Stainless Steel Appliances, Cooktop, Exhaust Fan, Dryer - Front Loading, Washer - Front Loading, Energy Efficient Appliances, Extra Refrigerator/freezer
Security Features : Security system, Smoke detector
Utilities : Under ground
Address Map
Street : OSPREY TRAIL
Street Number : 11530
Floor Number : 0
Longitude : W78° 15' 29.8''
Latitude : N38° 16' 3.6''
Street Number Numeric : 11530
Directions : 1-95 to Fredericksburg Exit 130B, head West on Rt. 3 - Plank Rd for 9 Miles. Take Left on Rt. 621- Orange Plank Road. Drive 3 Miles, turn Left on Longstreet Drive into the main Fawn Lake Community Entrance. Proceed to guarded security gate. Realtors must show ID and escort clients through the community. Proceed to 4-way stop and turn Right onto Fawn Lake Pkwy. Turn right on Orchard Hill, right on Osprey Trail. The home is located at the end of the cul-de-sac.
MLS Addon
Office Name : Fawn Lake Real Estate Company
Agent Name : Maribel L Barker
Original MLS Name : Bright
Sub System Locale : BRIGHT_MAIN
Total Taxes Pymnt Freq : Annually
Vacation Rental YN : N
Major Change Type : Other
HOA/Condo/Coop Amenities : Bar/lounge, Club House, Common Grounds, Exercise Room, Fitness Center, Game Room, Gated Community, Jog/walk Path, Pool - Outdoor, Recreational Center, Tennis Courts, Beach, Boat Ramp, Tot Lots/playground, Basketball Courts, Community Center, Security, Boat Dock/slip, Picnic Area, Swimming Pool, Water/lake Privileges, Extra Storage, Library, Meeting Room, Party Room, Golf Course Membership Available, Soccer Field, Hot Tub, Volleyball Courts, Golf Club, Baseball Field, Golf Course, Pier/dock, Gift Shop, Dining Rooms, Mooring Area, Putting Green, Marina/marina Club, Dog Park, Pickleball Courts
HOA Fee Freq : Annually
HOA/Condo/Coop Fee Includes : Common Area Maintenance, Pool(s), Recreation Facility, Security Gate, Snow Removal, Pier/dock Maintenance, Road Maintenance, Management, Reserve Funds
HOA Name : FAWN LAKE
List Agent MLS ID : 111177
List Agent Email : [email protected]
List Office Key : 121134612881
Elementary School : BROCK ROAD
High School : RIVERBEND
Middle Or Junior School : NI RIVER
SchoolDistrictName : SPOTSYLVANIA COUNTY PUBLIC SCHOOLS
Above Grade Fin SQFT : 3,368 Sqft
Building Total SQFT : 0 Sqft
Levels/Stories : 3
Property Condition : Excellent
Structure Type : Detached
Total SQFT : 5,768 Sqft
Short Sale : No
Sale Type : Standard
Tax Annual Amount : $5,432
Tax Year : 2026
Zoning : PDH
Sewer Septic : Public Sewer
Water Source : Public
Home For Sale
  • Listing ID : VASP2043836
  • Bedrooms : 4
  • Bathrooms : 4
  • Sqft : 5,368 Sqft
$899,900
Agent info
Contact Agent