
Home For Sale

2,189 Sqft - 7732 HARLOW CIRCLE, SPOTSYLVANIA, Virginia 22551

QR Code
Property Description

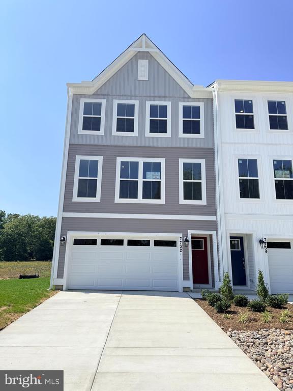
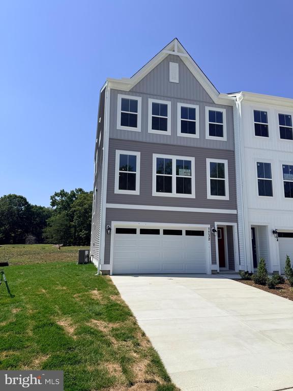
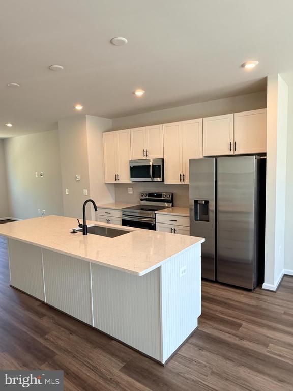
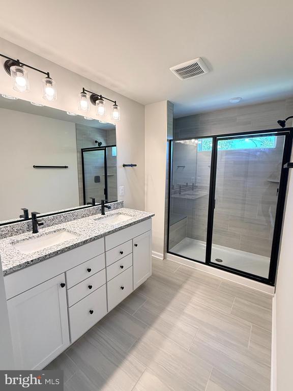
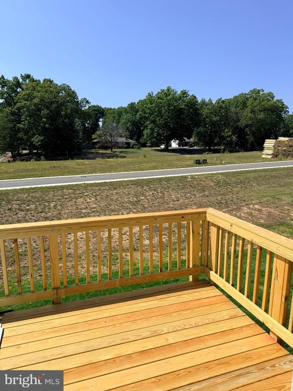
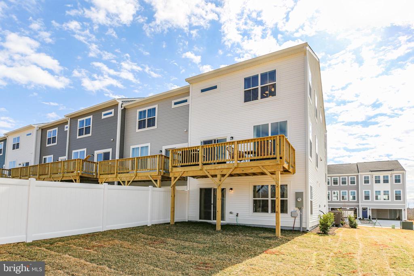
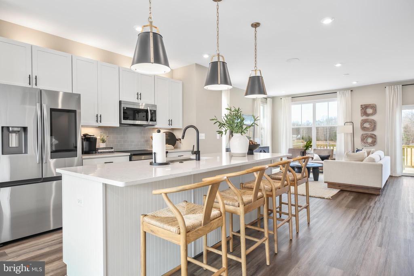
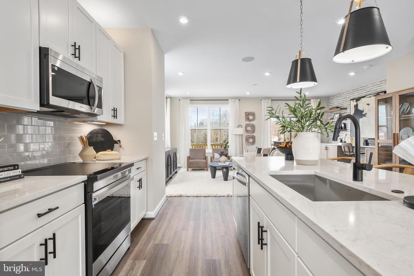
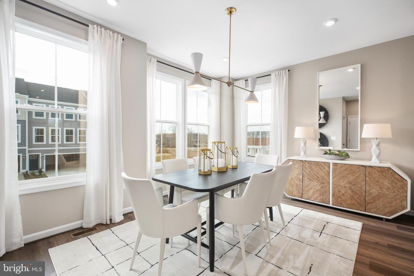
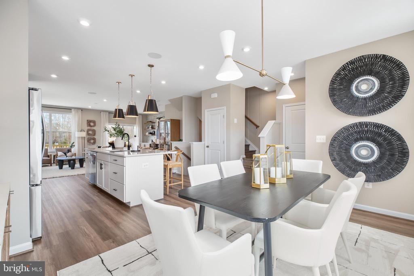
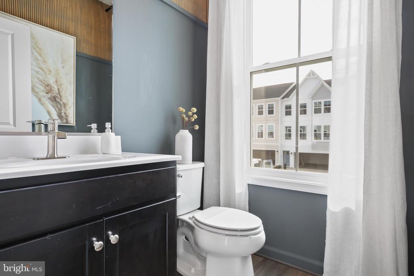
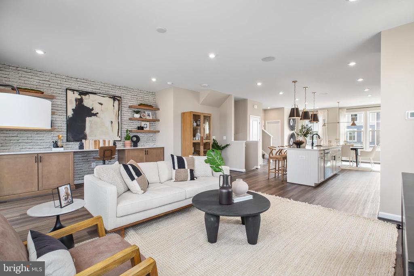
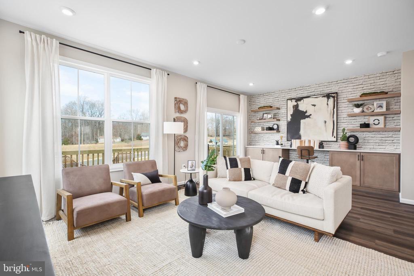
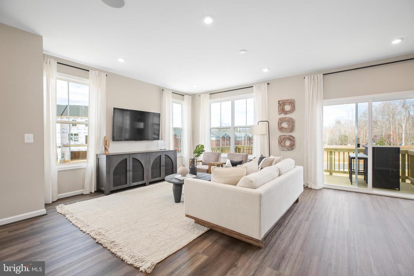
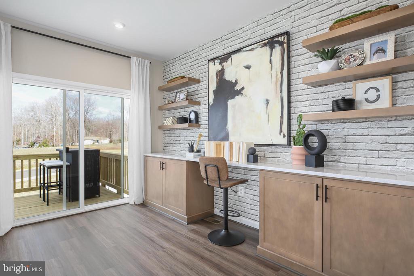
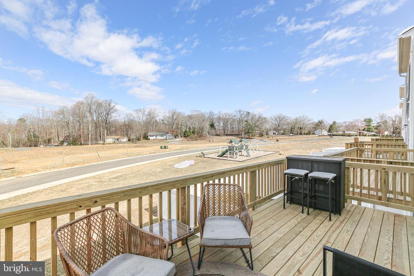
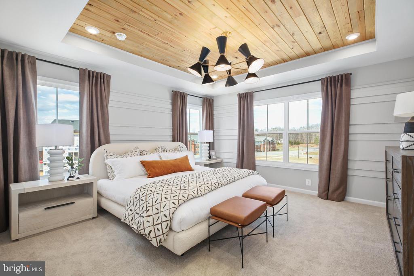
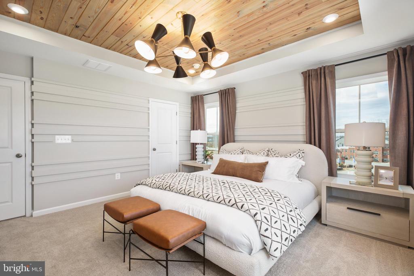
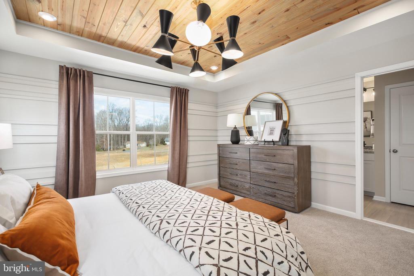
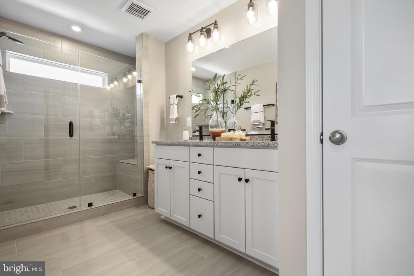
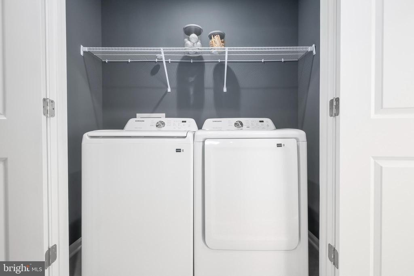
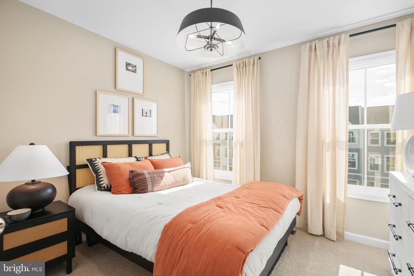
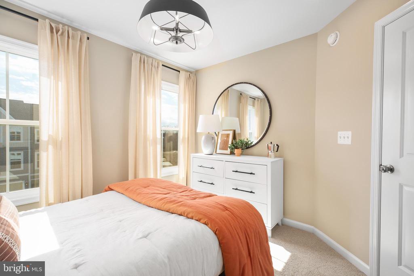
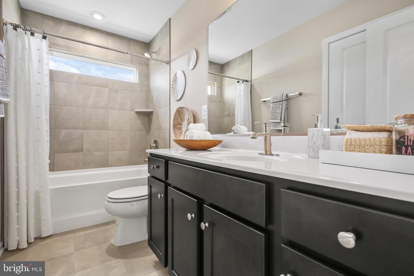
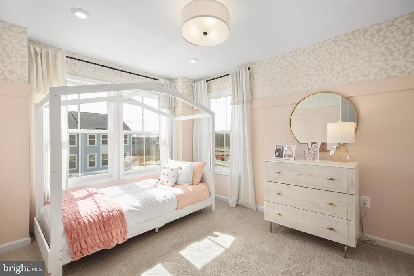
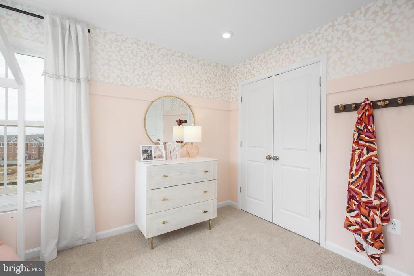
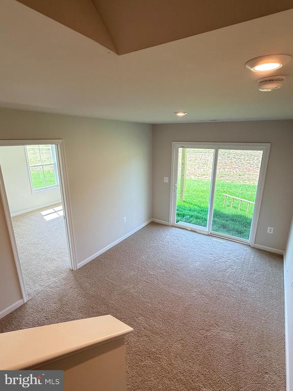
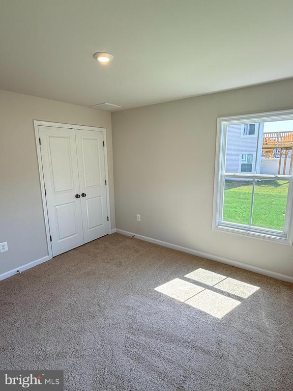
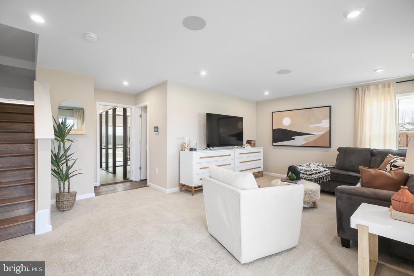
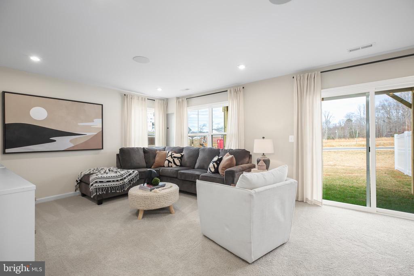
Welcome to Keswick Commons, Atlantic Builders’ newest townhome community in the heart of Spotsylvania Courthouse. Perfectly situated near I-95, Route 1, and the Spotsylvania Courthouse, this amenity-filled neighborhood offers exceptional convenience to dining, shopping, recreation, and healthcare. Residents enjoy access to a community pool, clubhouse, playgrounds, soccer field, tennis courts, baseball field, pickleball courts, and walking trails. Enjoy being just minutes from Lake Anna, one of Virginia’s premier recreation destinations, offering boating, fishing, watersports, waterfront dining, and endless opportunities for outdoor adventure. Adding to the area’s appeal, the highly anticipated Kalahari Resorts & Conventions destination is coming to Spotsylvania, bringing Virginia’s largest indoor waterpark, family entertainment, dining, and lodging options. This move-in ready, end unit, luxury townhome boasts 2,189 sqft of thoughtfully designed living space. The open-concept floor plan features luxury vinyl plank flooring throughout the foyer, dining area, and great room. At the heart of the home, the impressive oversized kitchen island showcases Pearl Silestone Quartz, and Aristokraft Cabinets in white, creating a designer-inspired space complete with stainless-steel appliances and generous seating for gatherings. Upstairs, the spacious owner’s suite offers a private retreat featuring a luxurious en-suite bath with dual vanities, a walk-in shower, and a convenient linen closet. In addition, bedrooms two and three share a full hall bath with a linen closet, and the laundry room all on the third level, provide comfort and functionality for family and guests alike. The finished walk-out lower level offers an additional fourth bedroom with a full bathroom designed to fit your needs, whether as guest bedroom, fitness studio, media lounge, or multifunctional living space. Conveniently located near Cosner’s Corner, with abundant shopping, restaurants, and Spotsylvania Regional Medical Center, this exceptional home offers the perfect combination of comfort, style, and convenience. Available now for immediate move-in. PLEASE NOTE: Some photos shown are of the Model Home. Model Home photos may feature optional features that are not included in the base house. Home designs, features, and prices are subject to change without notice. Please see the Community Sales Manager for more details. To schedule an appointment with the Community Sales Manager, please contact the Showing Contact listed below.

Basic Details
Subdivision Name : KESWICK
Property Type : Home
Listing Type : For Sale
Listing ID : VASP2043484
Price : $503,700
Bedrooms : 4
Bathrooms : 3
Half Bathrooms : 1
Sqft : 2,189 Sqft
Year Built : 2026
Lot Area : 0.05 Acre
Status : ACTIVE
HOA Fee : $161
Property Sub Type : Other
Price Per SQFT : $230
Features
Heating System : Heat Pump(s)
Cooling System : Central a/c, Heat Pump(s)
Fence : Partially
Roof Deck : Shingle
Parking : Asphalt Driveway
HOA YN : Y
Attached Garage YN : N
Basement Type : Daylight, Full, Outside Entrance, Walkout Level, Windows, Other
Carport Spaces Count : 0
Door Features : Insulated
Construction Materials : Vinyl siding, Other
Flooring Type : Ceramic Tile, Partially Carpeted, Vinyl, Other
Foundation Details : Other, Slab
Garage Spaces Count : 2
Interior Features : Floor plan - open, Pantry, Carpet, Kitchen - Eat-in, Combination Kitchen/living, Combination Kitchen/dining, Bathroom - Walk-in Shower
New Construction YN : Y
Architectural Style : Craftsman, Other
Window Features : Low-e, Energy Star Qualified
Cooling Fuel : Electric
Heating Fuel : Electric
Hot Water : Electric
Story List : Lower 1, Main, Upper 1
Water Frontage Length : 0
Pet Restrictions : Dogs Ok, Cats Ok
Pool Private YN : N
Water Access YN : N
Waterfront YN : N
Appliances : Disposal, Energy star refrigerator, Energy star freezer, Energy star dishwasher, Microwave
Security Features : Security system, Smoke detector
Utilities : Under ground, Cable Tv Available
Address Map
Street : HARLOW
Street Number : 7732
Street Suffix : CIRCLE
Floor Number : 0
Longitude : W78° 23' 54''
Latitude : N38° 12' 8.1''
Street Number Numeric : 7732
Directions : From I-95 take Exit 126 US-1/Hwy17 towards Spotsylvania. Merge onto US-1S/Hwy 17S and follow for 2.1 miles to a right onto Spotsylvania County Pkwy. Contine straight onto Smith Station Road, Follow for 1.7 miles to a left on Courthouse Rd./Rt. 208. Follow for 3.6 miles to a left onto Keswick Dr. Keswick Commons Sales Office is located at corner of Keswick Dr. & Harlow Circle on the left.
MLS Addon
Office Name : Coldwell Banker Elite
Agent Name : Stephanie Vivanco
Original MLS Name : Bright
Sub System Locale : BRIGHT_MAIN
Total Taxes Pymnt Freq : Annually
Vacation Rental YN : N
Major Change Type : Domp
HOA/Condo/Coop Amenities : Club House, Common Grounds, Exercise Room, Jog/walk Path, Tennis Courts, Tot Lots/playground, Picnic Area, Swimming Pool, Soccer Field, Baseball Field, Pickleball Courts
HOA Fee Freq : Monthly
HOA/Condo/Coop Fee Includes : Common Area Maintenance, Lawn Maintenance, Pool(s), Recreation Facility, Trash, Lawn Care Front, Lawn Care Rear, Lawn Care Side, Snow Removal, Management
List Agent MLS ID : 3333426
List Agent Email : [email protected]
List Office Key : 121134582342
Elementary School : SPOTSYLVANIA
High School : SPOTSYLVANIA
Middle Or Junior School : SPOTSYLVANIA
SchoolDistrictName : SPOTSYLVANIA COUNTY PUBLIC SCHOOLS
Above Grade Fin SQFT : 2,189 Sqft
Building Total SQFT : 0 Sqft
Levels/Stories : 3
Structure Type : End Of Row/townhouse
Total SQFT : 2,189 Sqft
Short Sale : No
Sale Type : Standard
Tax Year : 2026
Zoning : RESIDENTIAL
Sewer Septic : Public Sewer
Water Source : Public
Home For Sale
  • Listing ID : VASP2043484
  • Bedrooms : 4
  • Bathrooms : 3
  • Sqft : 2,189 Sqft
$503,700
Agent info
Contact Agent