
Home For Sale

1,190 Sqft - 6906 ASPEN LANE, SPOTSYLVANIA, Virginia 22551

QR Code
Property Description

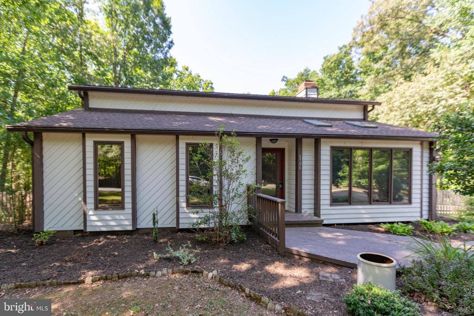
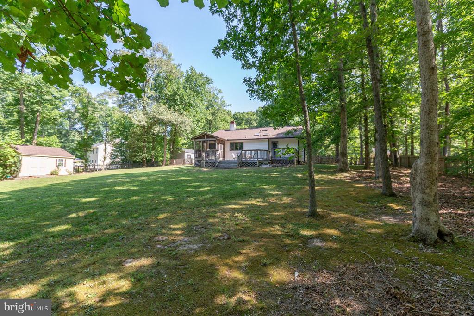
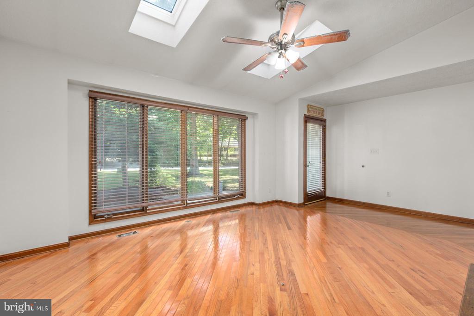
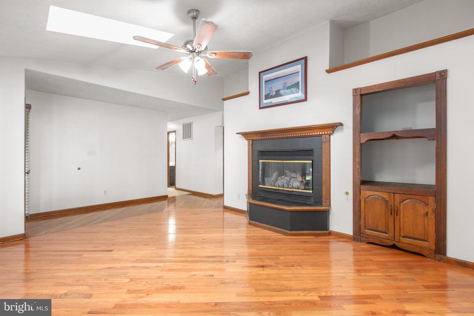
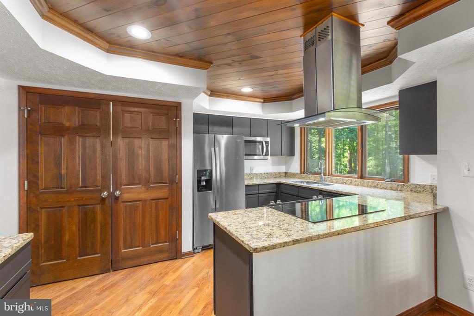
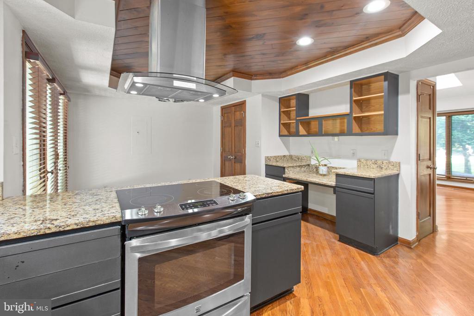
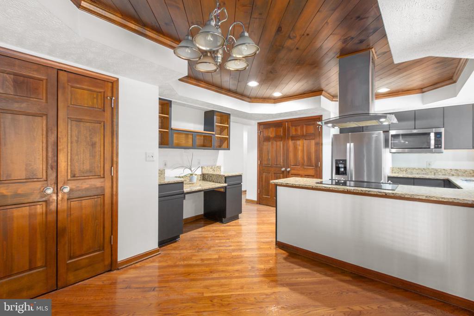
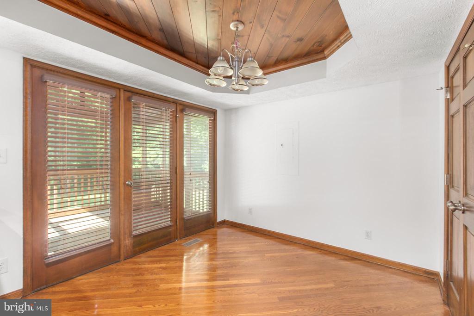
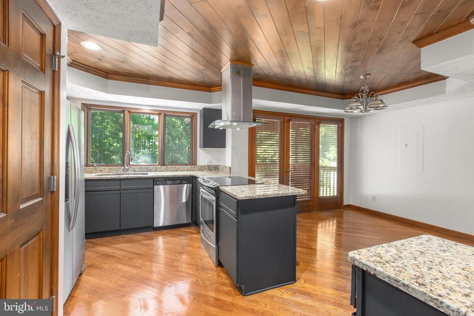
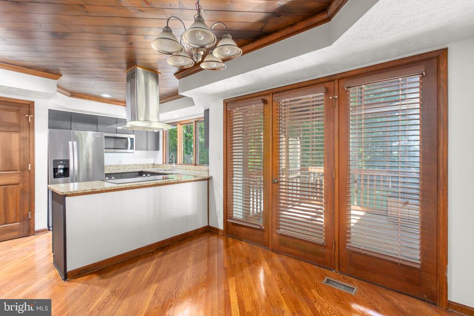
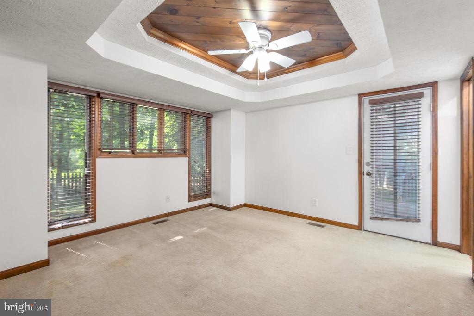
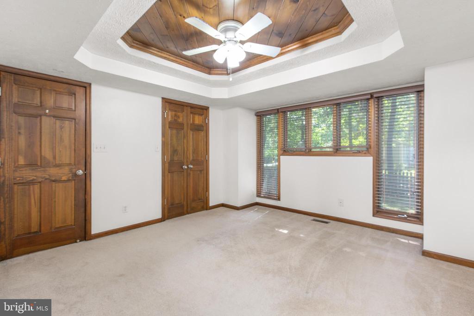
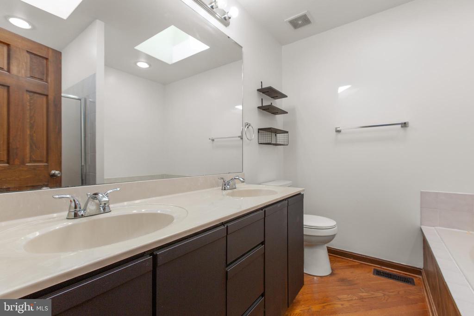
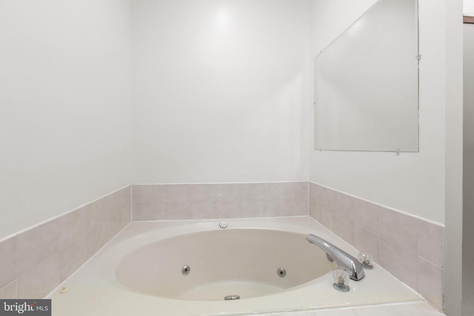
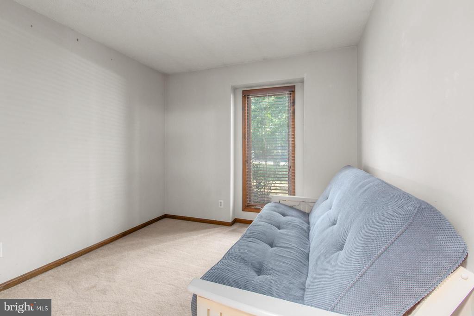
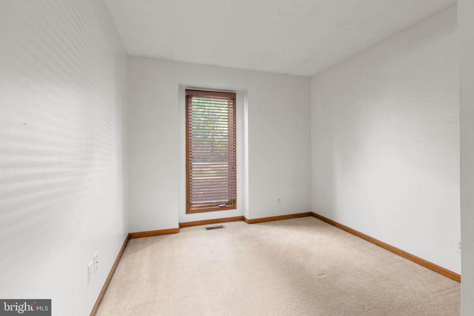
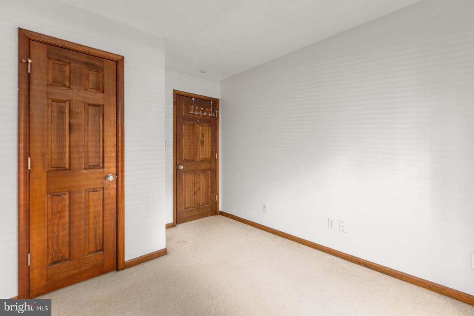
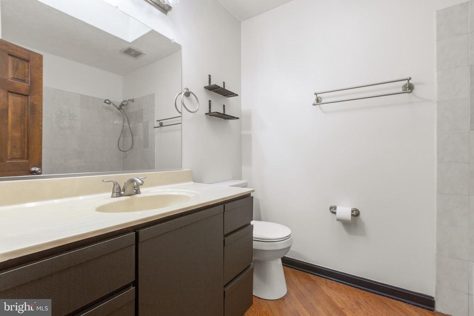
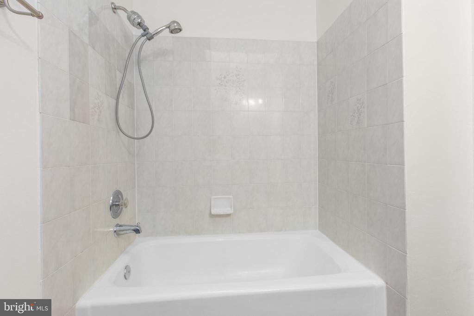
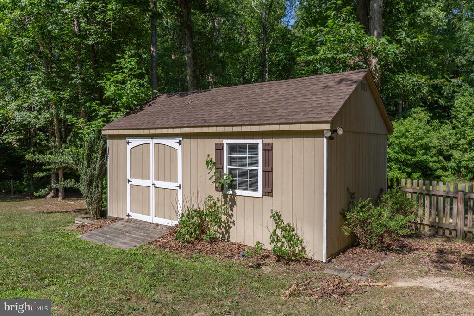
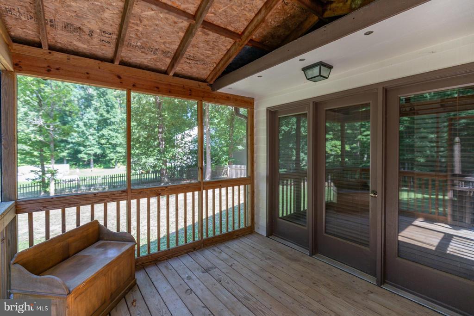
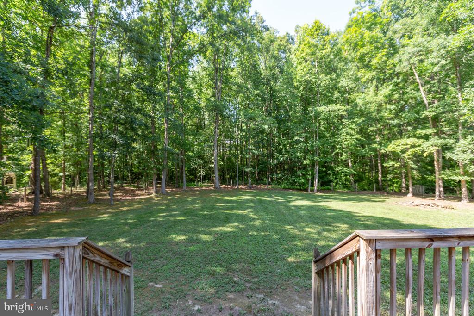
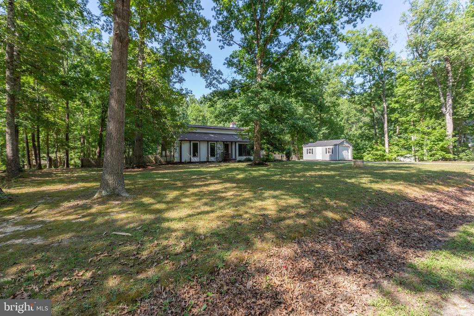
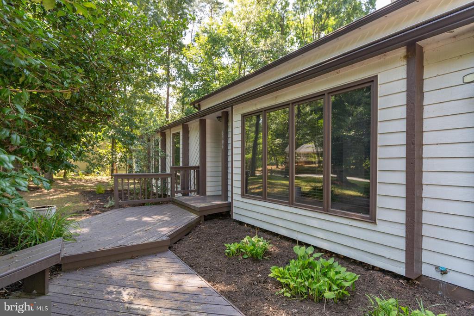
Welcome home to this beautiful contemporary ranch situated on a picturesque .85-acre wooded lot, offering the perfect blend of peaceful living and everyday convenience. Set back from the road, this property provides a serene setting while remaining just minutes from shopping, dining, Lake Anna, and major commuter routes. Step inside to discover an open and inviting floor plan featuring hardwood floors, vaulted ceilings, skylights, and a warm gas fireplace that anchors the spacious great room. The kitchen offers granite countertops, a stainless-steel appliance package, and flows effortlessly into the dining area that leads to the rear screened in deck—perfect for indoor and outdoor entertaining. The primary suite is designed for relaxation with private access to the rear deck and an en-suite bath featuring a jetted soaking tub, separate shower, and double vanity. Two additional bedrooms and a full hall bath provide comfortable accommodations for family, guests, or a home office. Enjoy the beauty of the outdoors from the screened porch or expansive deck overlooking the private, wooded backyard. Whether you’re sipping your morning coffee, hosting friends, or simply unwinding after a long day, this outdoor space is sure to become a favorite. The spacious yard offers plenty of room for gardening, recreation, or pets, while two storage sheds provide ample space for tools, equipment, and hobbies.

Basic Details
Subdivision Name : Shade Tree
Property Type : Home
Listing Type : For Sale
Listing ID : VASP2043024
Price : $399,999
Bedrooms : 3
Bathrooms : 2
Sqft : 1,190 Sqft
Year Built : 1990
Lot Area : 0.85 Acre
Status : ACTIVE
Property Sub Type : Other
Price Per SQFT : $336
Features
Heating System : Heat Pump(s)
Cooling System : Central a/c, Ceiling fan(s)
Fence : Rear
Fireplace : Gas/propane
Roof Deck : Shingle
HOA YN : N
Attached Garage YN : N
Carport Spaces Count : 0
Construction Materials : Wood Siding
Flooring Type : Hardwood, Ceramic Tile, Carpet
Foundation Details : Concrete Perimeter
Interior Features : Upgraded Countertops, Ceiling Fan(s), Skylight(s), Carpet, Recessed Lighting, Combination Kitchen/dining, Bathroom - Tub Shower, Bathroom - Walk-in Shower, Bathroom - Jetted Tub
New Construction YN : N
Architectural Style : Ranch/rambler
Cooling Fuel : Electric
Heating Fuel : Electric
Hot Water : Electric
Story List : Main
Water Frontage Length : 0
Lot Features : Rear Yard, Front Yard, Sideyard(s)
Pet Restrictions : No Pet Restrictions
Pool Private YN : N
Water Access YN : N
Waterfront YN : N
Appliances : Dishwasher, Water heater, Refrigerator, Icemaker, Washer, Dryer, Oven/range - Electric, Water Dispenser
Address Map
Street : ASPEN
Street Number : 6906
Street Suffix : LANE
Floor Number : 0
Longitude : W78° 25' 26.6''
Latitude : N38° 8' 53.8''
Street Number Numeric : 6906
Directions : From 95 South, take exit 118 Thornburg, Take a Slight Right onto Mud Tavern Road. About 4 Miles turn right on Tanglewood Rd, Right on S Shade Tree Lane, Turn Right on Aspen Lane, Destination on your Right
MLS Addon
Office Name : CENTURY 21 New Millennium
Agent Name : Michelle Wilson
Original MLS Name : Bright
Sub System Locale : BRIGHT_MAIN
Total Taxes Pymnt Freq : Annually
Vacation Rental YN : N
Major Change Type : Media
HOA Fee Freq : Monthly
List Agent MLS ID : 75655
List Agent Email : [email protected]
List Office Key : 300199493359
Elementary School : RIVERVIEW
High School : SPOTSYLVANIA
Middle Or Junior School : POST OAK
SchoolDistrictName : SPOTSYLVANIA COUNTY PUBLIC SCHOOLS
Above Grade Fin SQFT : 1,190 Sqft
Building Total SQFT : 0 Sqft
Levels/Stories : 1
Structure Type : Detached
Total SQFT : 1,190 Sqft
Short Sale : No
Sale Type : Standard
Tax Annual Amount : $2,070
Tax Year : 2026
Zoning : A2
Sewer Septic : Septic = # Of Br
Water Source : Well
Home For Sale
  • Listing ID : VASP2043024
  • Bedrooms : 3
  • Bathrooms : 2
  • Sqft : 1,190 Sqft
$399,999
Agent info
Contact Agent