Home For Sale
2,500 Sqft - 11406 FOREST WALK DRIVE, SPOTSYLVANIA, Virginia 22551

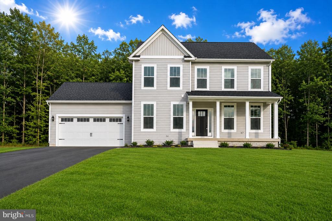
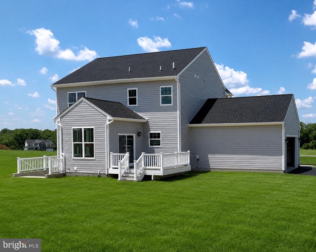
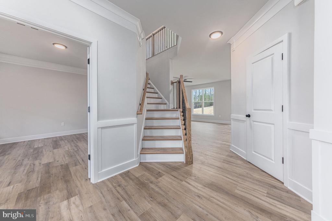
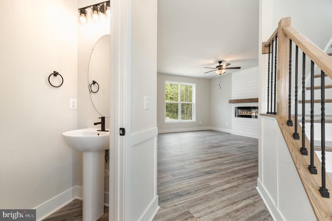
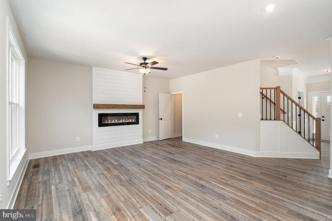
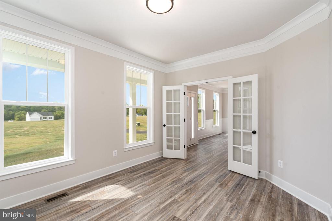
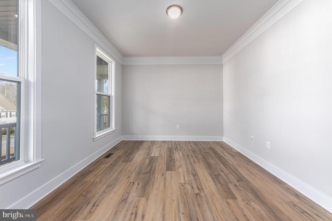
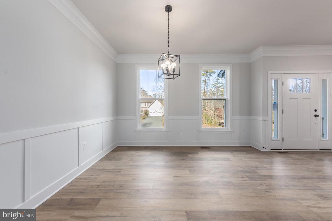
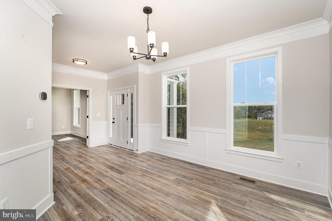
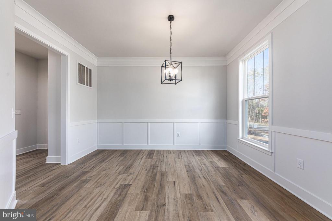
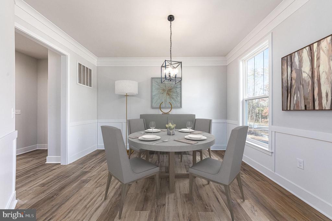
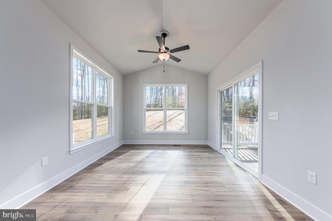
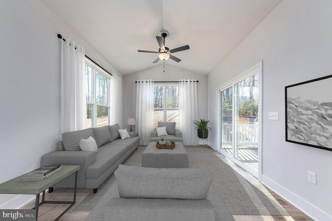
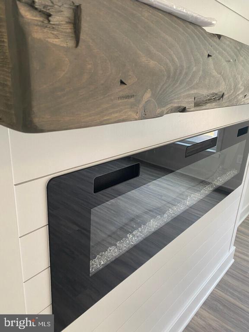
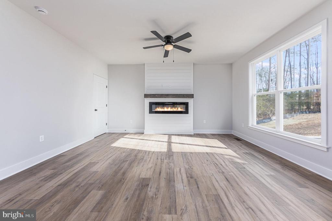
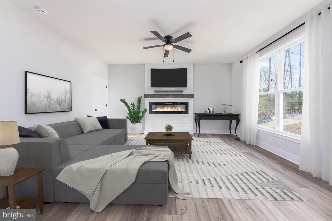
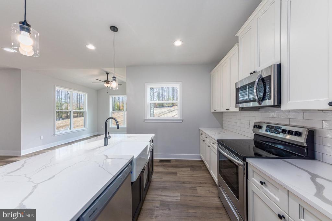
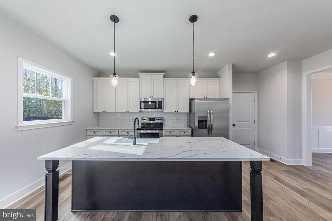
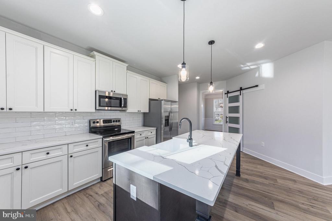
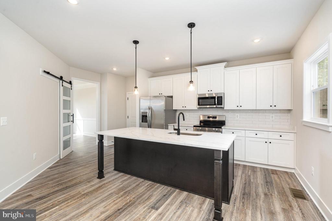
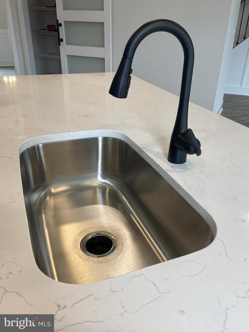
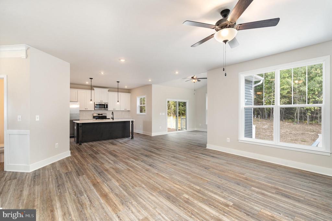
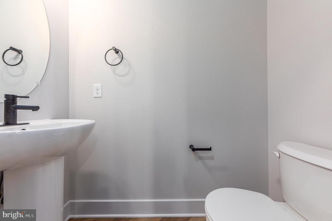
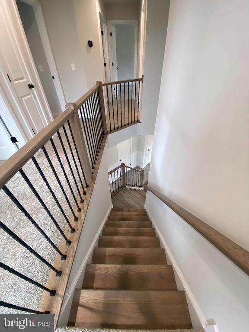
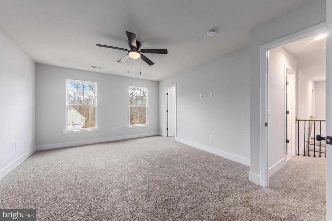
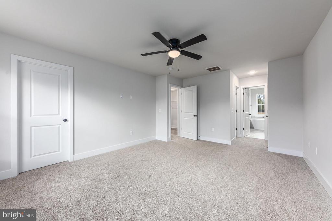
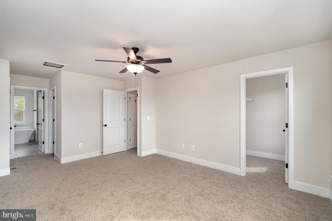
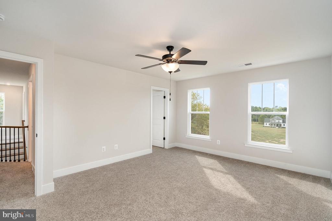
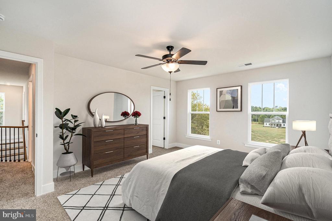
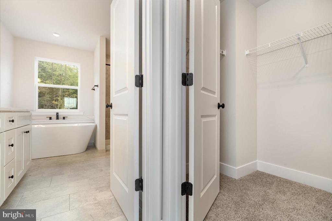
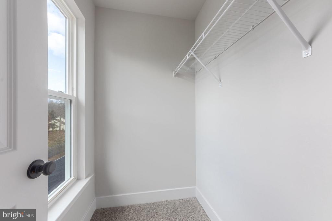
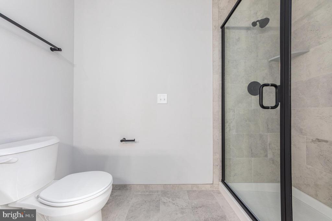
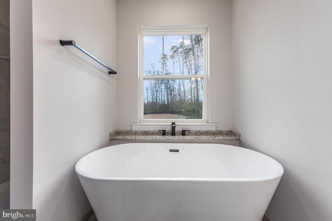
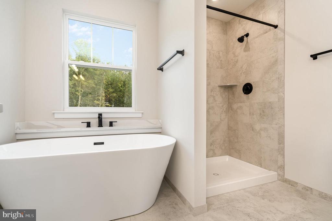
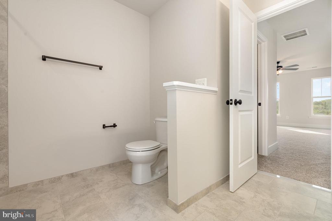
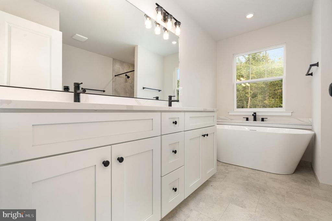
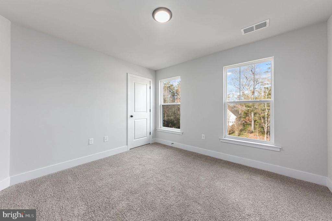
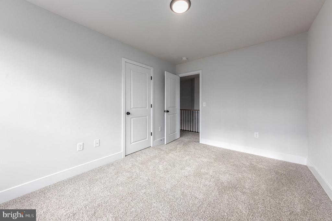
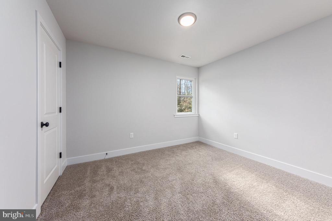
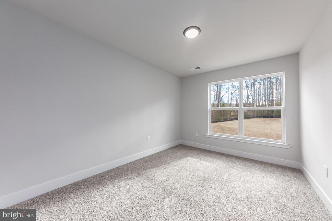
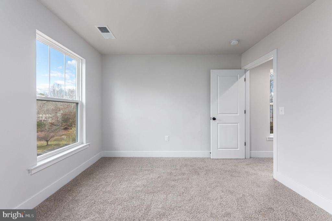
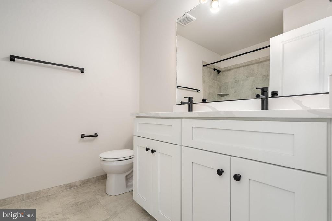
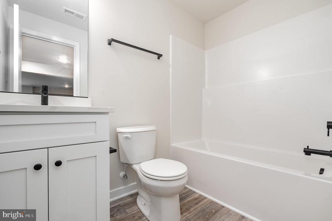
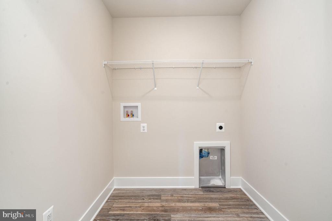
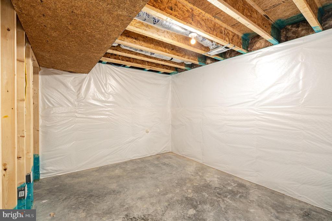
UNDER CONSTRUCTION | RIVERBEND | 5 ACRES | HORSES & FARM ANIMALS WELCOME | PRIVATE ROAD | AVAILABLE LATE OCTOBER 2026 | If you have been searching for acreage, privacy, and a true country setting without sacrificing convenience, this exceptional Haven by award-winning Foundation Homes offers a rare opportunity to have it all. Situated on 5 beautiful acres along private Forest Walk, this property offers a setting far removed from the typical subdivision lifestyle, surrounded by neighboring open fields, horse properties, and the peaceful charm of country living. With allowances for horses and farm animals, this property is ideal for those dreaming of an equestrian lifestyle, hobby farm, or simply more freedom to enjoy their land. Located in one of Fredericksburg’s most scenic and historic areas, the home is nestled among protected land surrounding the Wilderness Battlefield, offering miles of nearby walking trails, preserved nature, abundant wildlife, and a setting that feels private, peaceful, and truly unique. Inside, this thoughtfully designed Haven with sunroom blends craftsman-inspired details, contemporary finishes, and timeless Colonial design, creating the perfect balance of style and functionality for today’s lifestyle. Step inside from the inviting front porch into a spacious foyer, flanked by a private office with double glass doors and a formal dining room that flows seamlessly into the gourmet kitchen. Designed with both entertaining and everyday living in mind, the kitchen showcases classic white shaker-style soft-close cabinetry, quartz countertops, an undermount stainless sink, stainless steel appliances, and an expansive center island perfect for gathering. Oversized windows flood the open-concept kitchen, dining area, family room, and sunroom with abundant natural light, creating a bright and welcoming atmosphere. The main level offers nine-foot smooth ceilings and durable luxury vinyl tile flooring, while a stunning curved oak staircase leads to the second floor where all four bedrooms and the conveniently located laundry room can be found. The owner’s suite serves as a true retreat featuring two walk-in closets, a linen closet, and a spa-inspired ensuite bath complete with dual vanities, a modern freestanding soaking tub, and a beautifully tiled shower. The secondary bedrooms are generously sized with ample closet space. The unfinished walkup basement expands your living space even further, offering incredible flexibility for future growth and plenty of storage for keepsakes and seasonal items. Step outside onto the composite rear deck and enjoy peaceful views of the private backyard, creating the perfect outdoor retreat. Ideally located within the highly sought-after Riverbend High School district, this home offers convenient access to Route 3 shopping, dining, Central Park, commuter routes, and everyday conveniences while still providing the privacy and serenity rarely found this close to town. Enjoy the peace of mind that comes with brand new construction while avoiding the costly repairs and maintenance often found in resale homes. *XFINITY high-speed internet is believed to be available. Buyers are responsible for verifying service availability, providers, and speeds to their satisfaction. Call Foundation Homes today to secure this exceptional opportunity. *Photos are examples of a similar home. See Selections in Docs for exact choices.
- Listing ID : VASP2043382
- Bedrooms : 4
- Bathrooms : 2
- Sqft : 2,500 Sqft