
Home For Sale

3,412 Sqft - 6814 TUPELO DRIVE, SPOTSYLVANIA, Virginia 22551

QR Code
Property Description

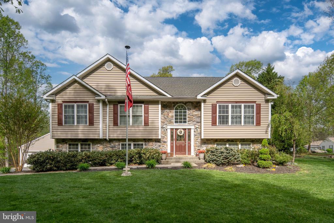
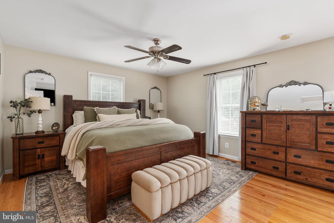
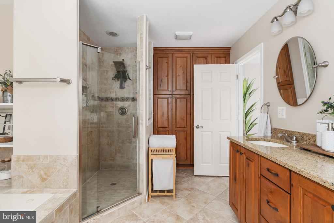
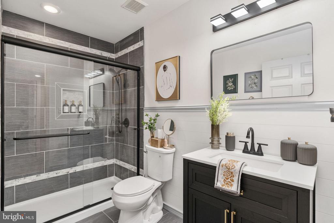
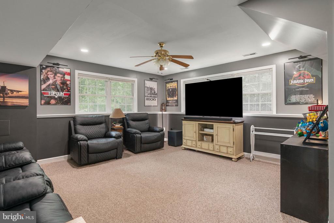
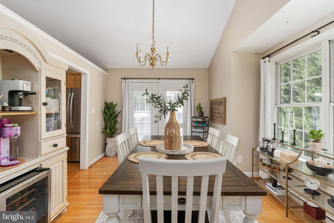
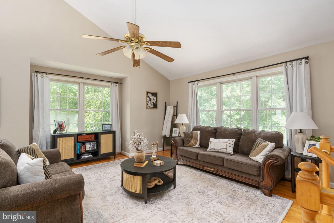
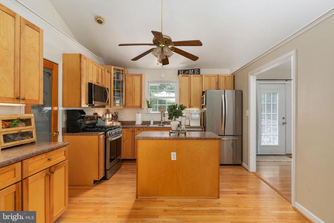
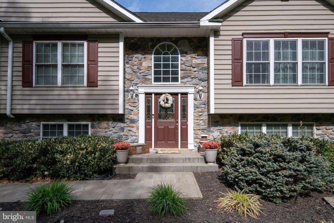
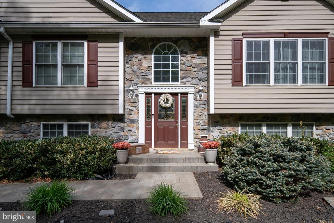
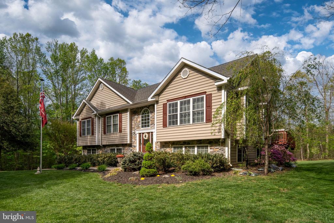
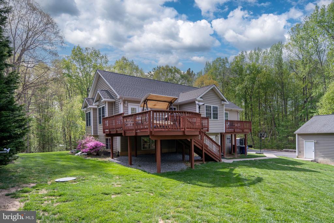
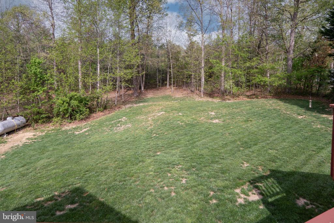
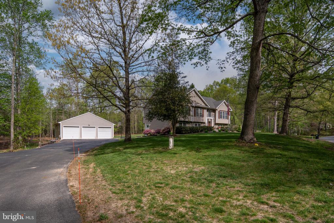
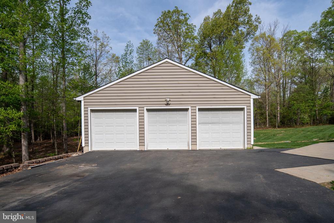
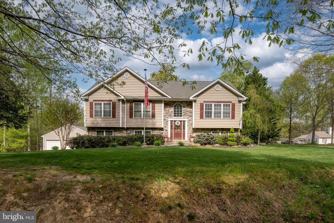
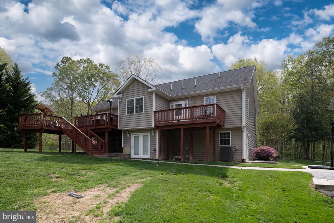
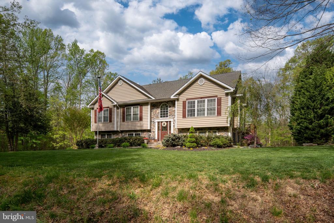
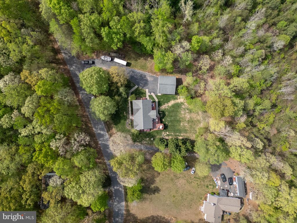
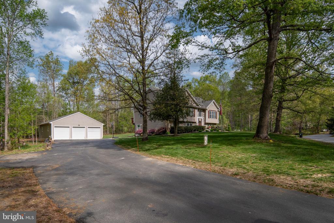
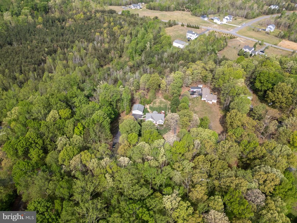
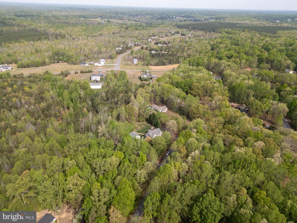
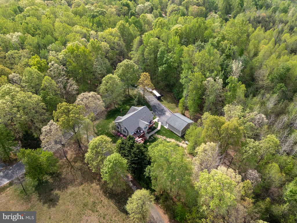
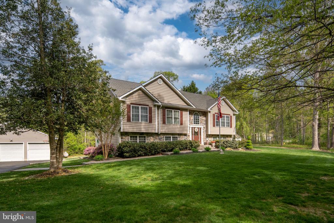
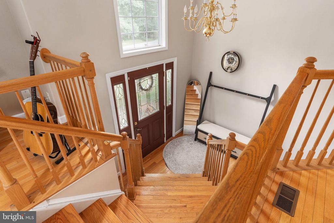
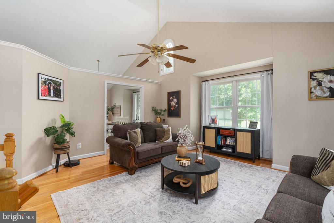
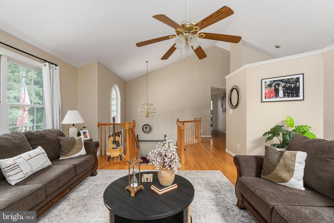
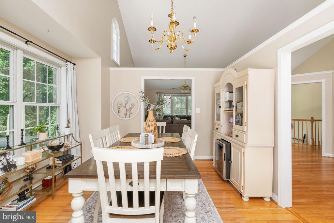
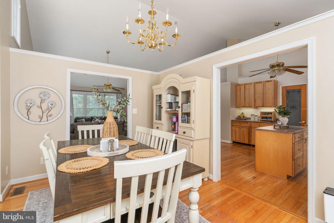
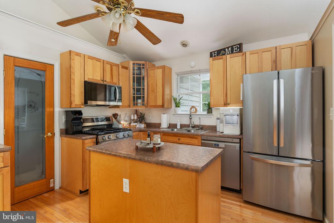
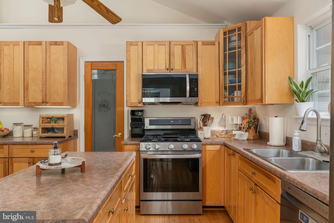
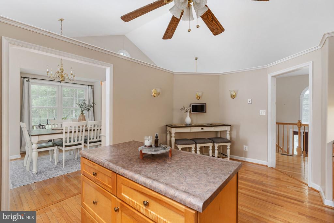
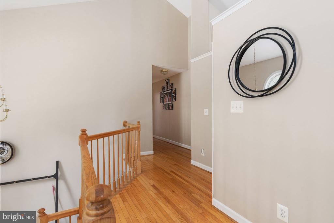
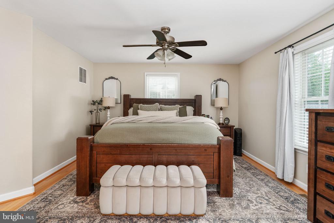
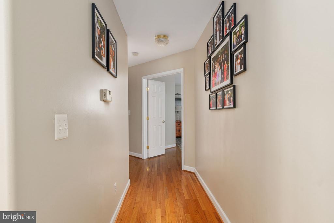
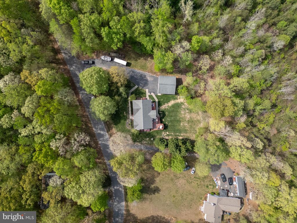
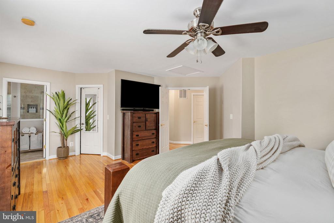
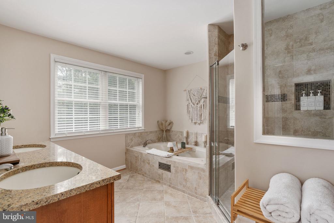
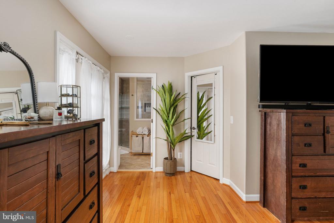
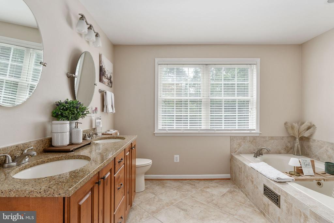
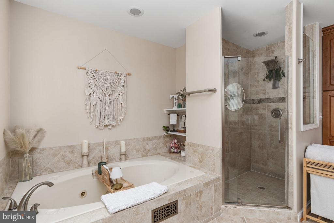
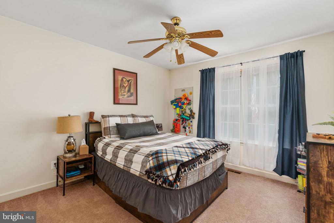
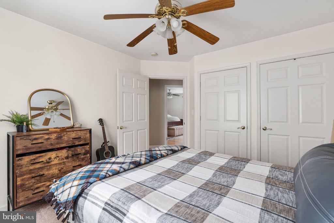
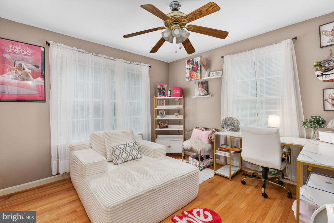
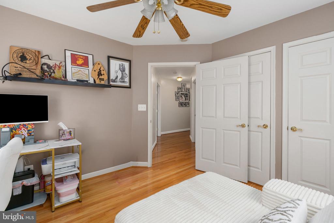
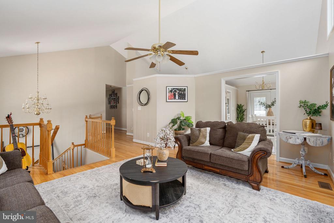
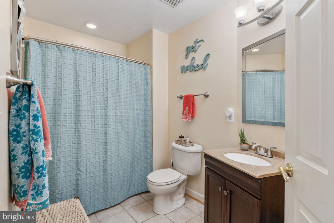
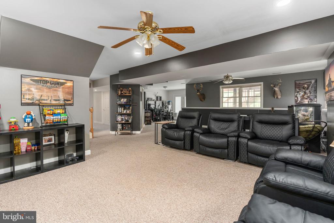
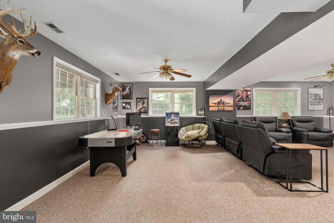
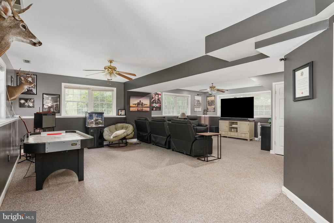
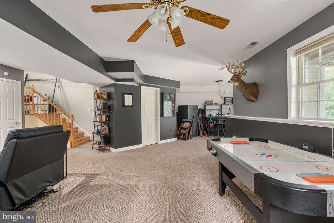
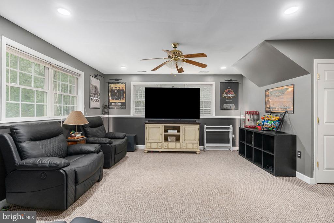
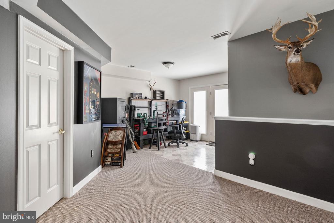
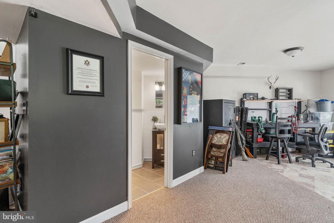
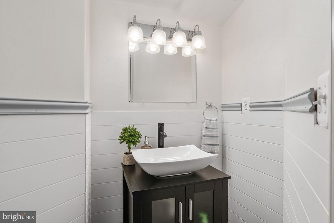
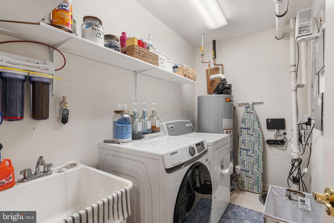
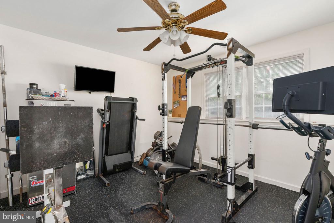
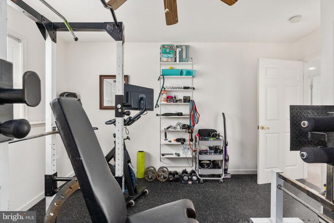
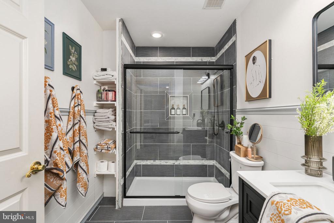
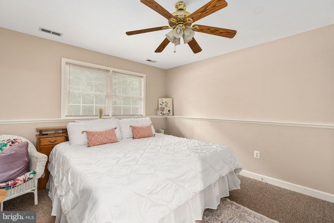
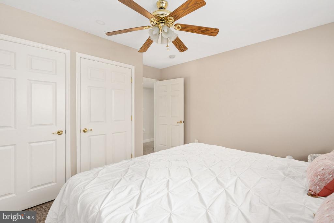
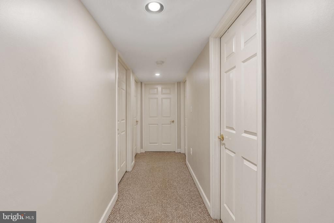
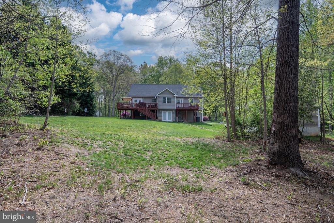
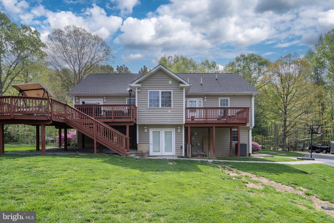
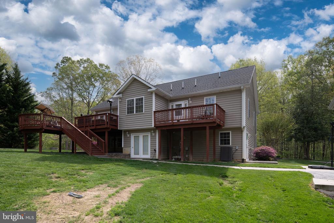
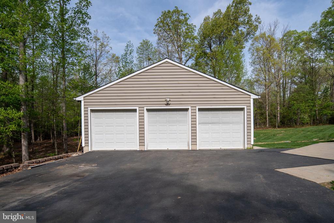
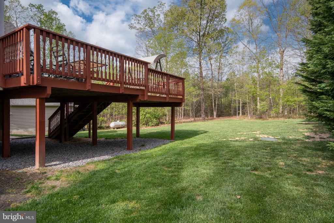
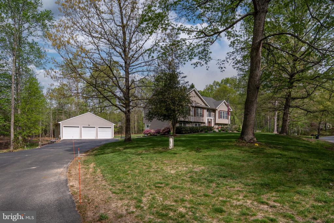
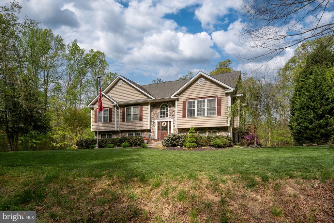
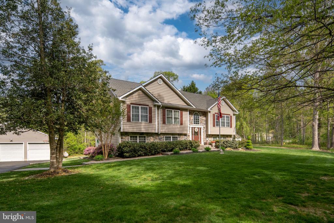
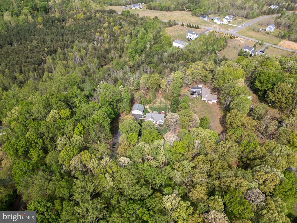
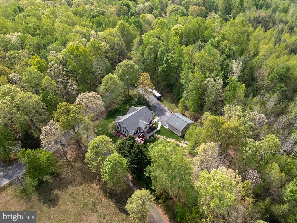
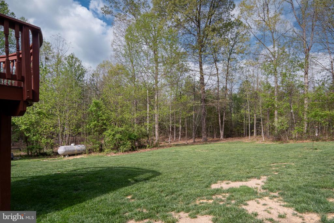
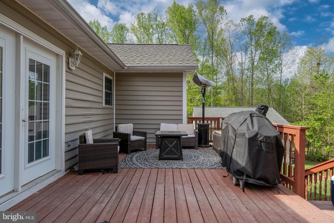
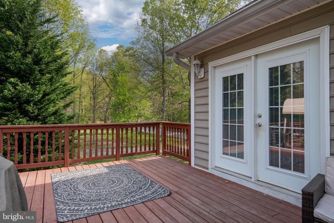
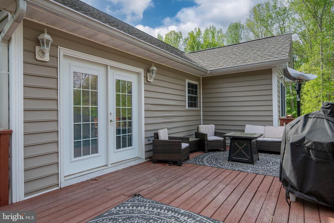
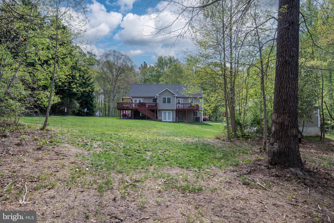
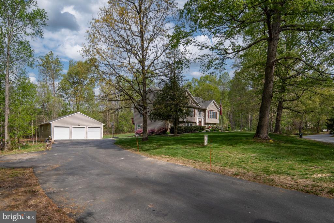
Welcome to 6814 Tupelo Drive in Spotsylvania County! Situated on a beautifully landscaped 1.12-acre lot, this spacious 5-bedroom, 3.5-bath home offers over 3,400 square feet of living space with room for everyone. The flexible floor plan features a first-floor bedroom with full bath access, formal dining room, breakfast nook, and a large primary suite with private bath and walk-in closet. Soaring cathedral ceilings and abundant natural light create an open, inviting feel throughout. The kitchen offers gas cooking, an island, pantry, and plenty of cabinet space for everyday living and entertaining. You’ll love the true hardwood floors throughout the upper level. Outside, enjoy the peaceful park-like setting from the rear deck overlooking the cleared yard. Additional highlights include a detached 3-car garage/workshop, paved driveway, and no HOA. Have full peace of mind with less than 5 year old HVAC and hot water heater, new exterior gas line, new septic distribution box, renovated bathrooms, plus a 40 year shingled roof. Conveniently located near shopping, dining, schools, and commuter routes while still offering the privacy of country living.

Basic Details
Subdivision Name : Shade Tree
Property Type : Home
Listing Type : For Sale
Listing ID : VASP2043370
Price : $585,000
Bedrooms : 5
Rooms : 13
Bathrooms : 3
Half Bathrooms : 1
Sqft : 3,412 Sqft
Year Built : 2002
Lot Area : 1.12 Acre
Status : ACTIVE
Property Sub Type : Other
Price Per SQFT : $324
Features
Heating System : Heat Pump(s)
Cooling System : Central a/c
View : Trees/woods
Roof Deck : Shingle
Parking : Private, Paved driveway, Asphalt Driveway
HOA YN : N
Attached Garage YN : N
Basement Type : Daylight, Full, Fully Finished, Outside Entrance, Heated, Rear Entrance, Walkout Level, Windows, Side Entrance, Interior Access, Workshop, Other, Improved
Carport Spaces Count : 0
Construction Materials : Vinyl siding, Stone
Exterior Features : Outbuilding(s)
Flooring Type : Hardwood, Carpet
Foundation Details : Slab
Accessibility Features : Entry Slope <1', Low Pile Carpeting
Interior Features : Kitchen - Island, Primary Bath(s), Crown Moldings, Wood Floors, Family Room Off Kitchen, Ceiling Fan(s), Kitchen - Table Space, Pantry, Walk-in Closet(s), Kitchen - Eat-in, Recessed Lighting, Bathroom - Soaking Tub
New Construction YN : N
Architectural Style : Split Foyer
Window Features : Screens
Cooling Fuel : Electric
Heating Fuel : Propane - Leased
Hot Water : Propane
Story List : Lower 1, Main
Water Frontage Length : 0
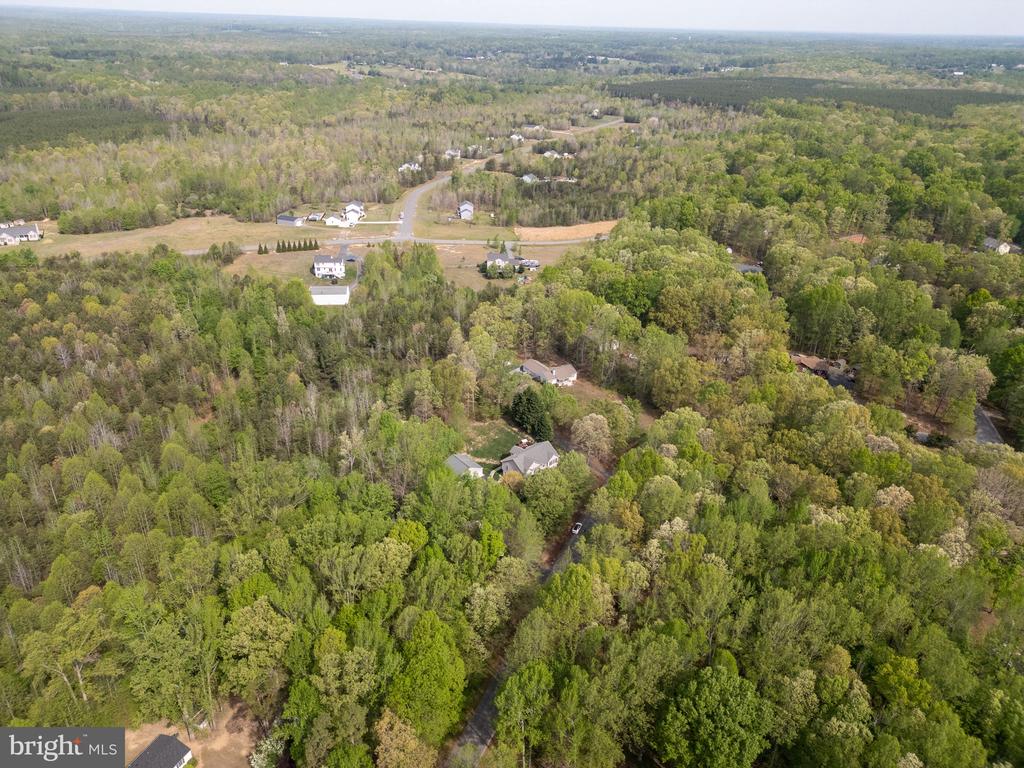
Lot Features : Backs to trees, Private, Landscaping, Partly Wooded, Front Yard
Pool Private YN : N
Water Access YN : N
Waterfront YN : N
Appliances : Dishwasher, Microwave, Oven/range - gas, Refrigerator, Icemaker, Range Hood, Exhaust Fan
Utilities : Cable Tv Available, Electric Available, Water Available, Propane
Address Map
Street : TUPELO
Street Number : 6814
Street Suffix : DRIVE
Floor Number : 0
Longitude : W78° 25' 18.6''
Latitude : N38° 8' 54.8''
Street Number Numeric : 6814
Directions : Turn right onto Morris Road. Turn left onto Tanglewood Road. Turn right onto Shad Tree Lane. Turn right onto Aspen Lane. Turn right onto Tupelo Drive. House is 0.1 miles on the right.
MLS Addon
Office Name : Hometown Realty Services, Inc.
Agent Name : Mike Robert Scelzo
Original MLS Name : Bright
Sub System Locale : BRIGHT_MAIN
Total Taxes Pymnt Freq : Annually
Vacation Rental YN : N
Major Change Type : Domp
HOA Fee Freq : Monthly
List Agent MLS ID : 3301134
List Agent Email : [email protected]
List Office Key : 300199477239
Elementary School : RIVERVIEW
High School : SPOTSYLVANIA
Middle Or Junior School : POST OAK
SchoolDistrictName : SPOTSYLVANIA COUNTY PUBLIC SCHOOLS
Above Grade Fin SQFT : 1,808
Building Total SQFT : 0
Levels/Stories : 2
Property Condition : Excellent
Structure Type : Detached
Total SQFT : 3,412
Short Sale : No
Sale Type : Standard
Tax Annual Amount : $3,685
Tax Year : 2026
Zoning : A2
Sewer Septic : On Site Septic
Water Source : Well
Home For Sale
  • Listing ID : VASP2043370
  • Bedrooms : 5
  • Bathrooms : 3
  • Sqft : 3,412 Sqft
$585,000
Agent info
Contact Agent