
Home For Sale

3,600 Sqft - 10224 MILL POND ROAD, SPOTSYLVANIA, Virginia 22551

QR Code
Property Description

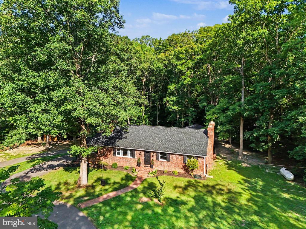
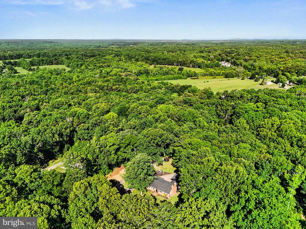
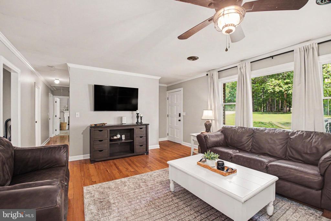
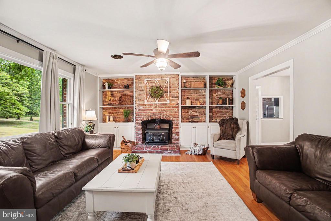
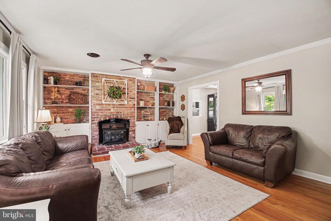
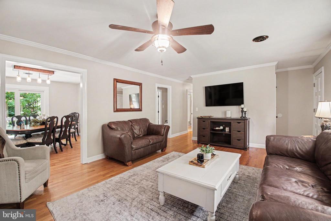
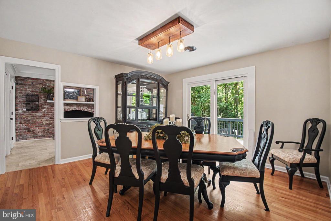
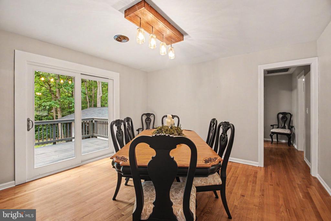
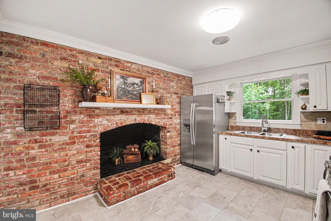
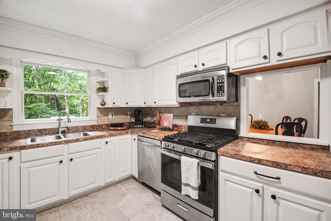
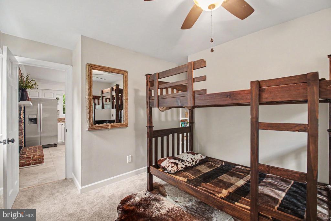
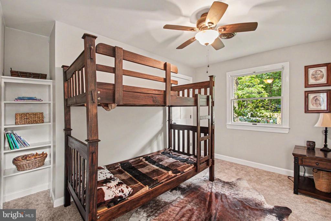
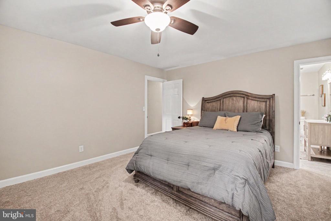
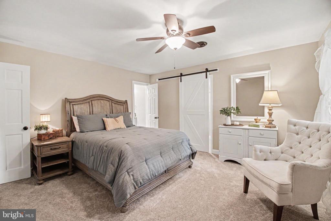
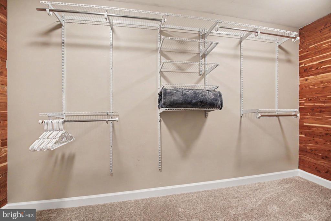
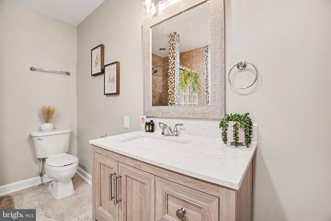
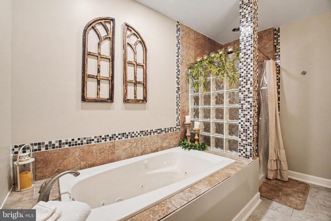
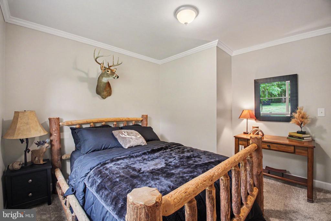
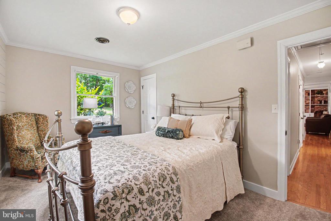
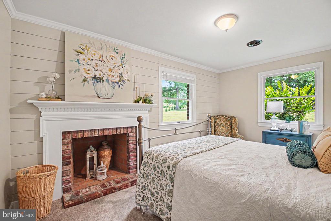
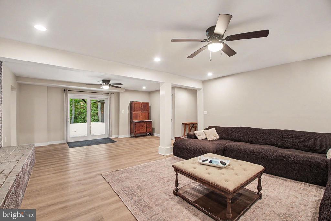
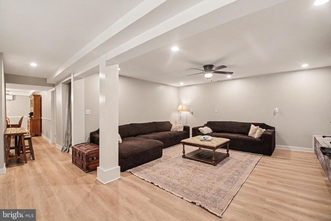
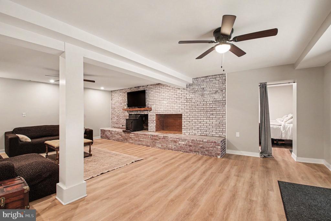
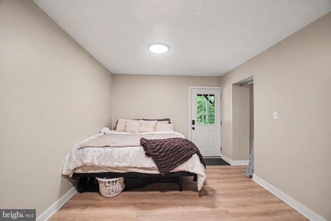
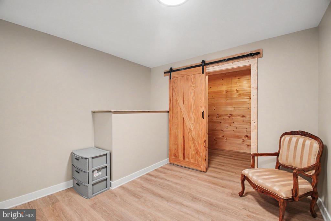
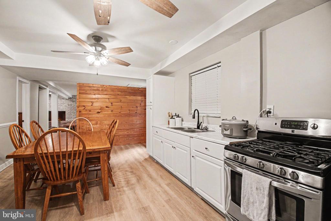
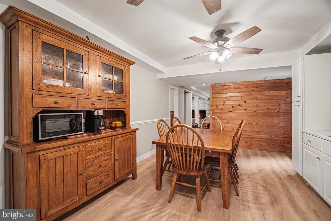
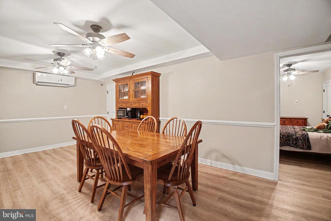
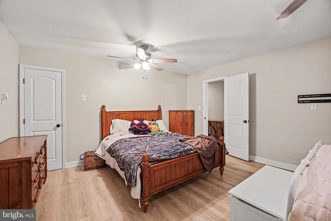
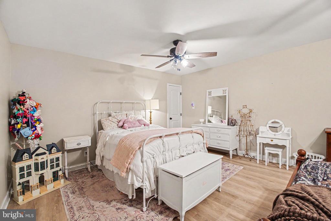
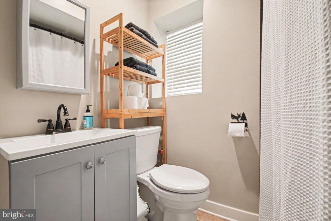
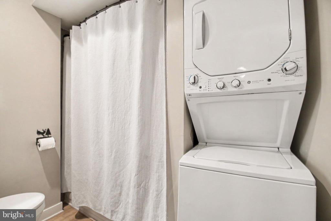
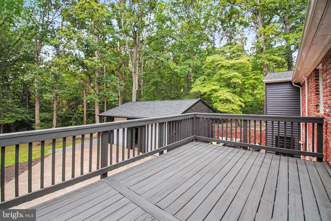
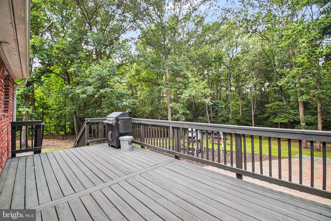
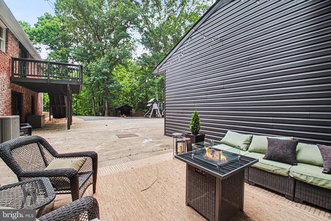
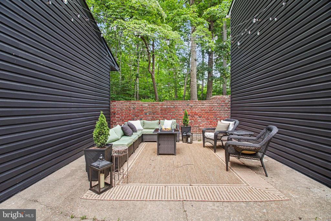
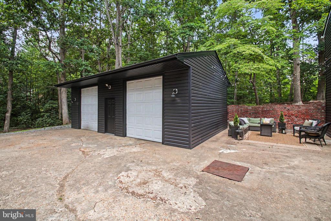
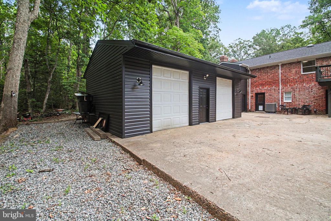
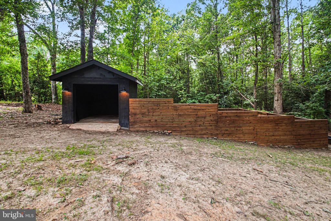
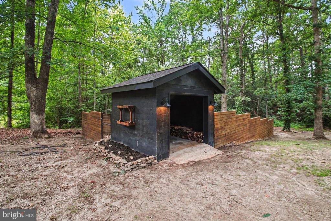
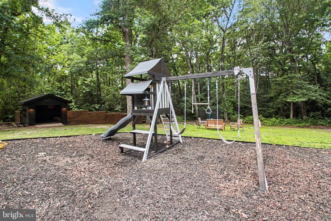
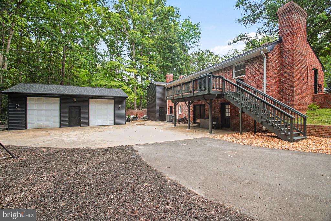
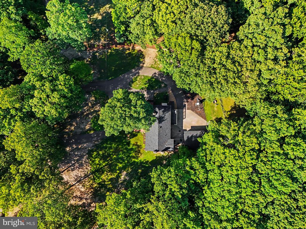
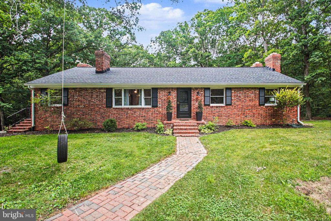
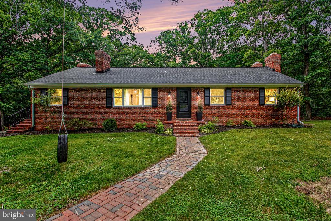
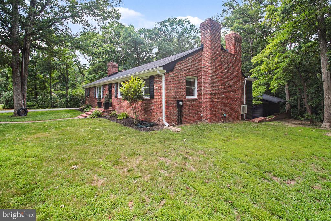
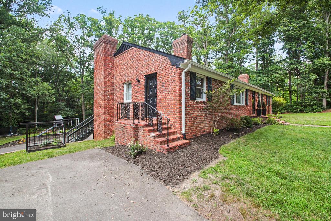
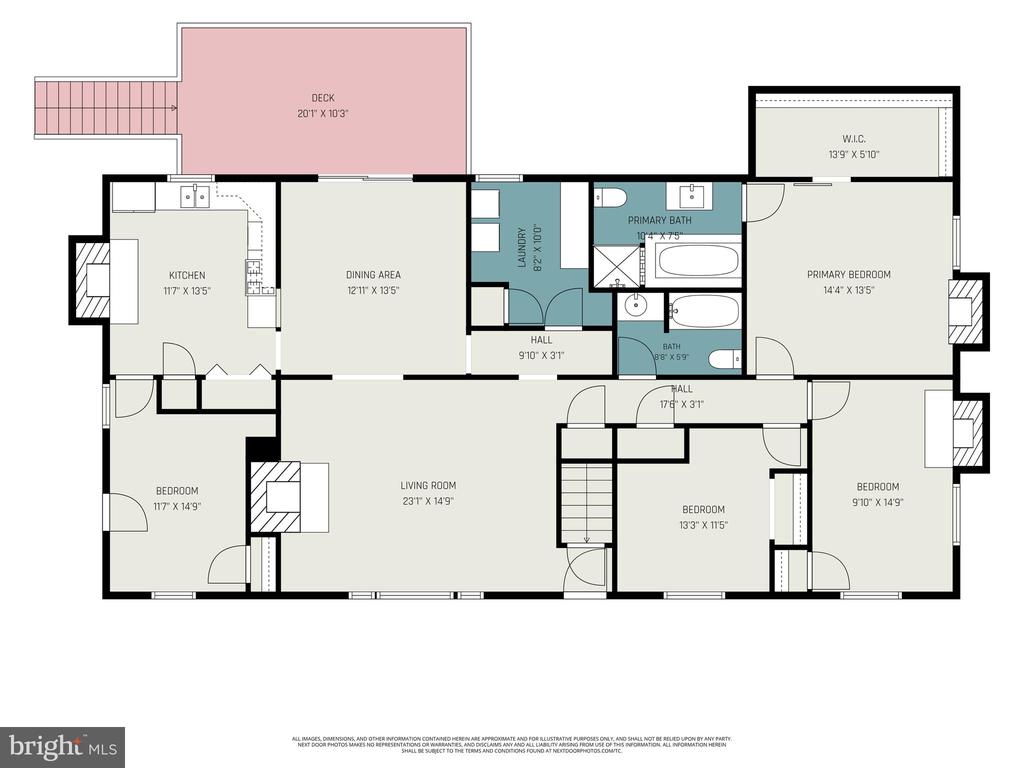
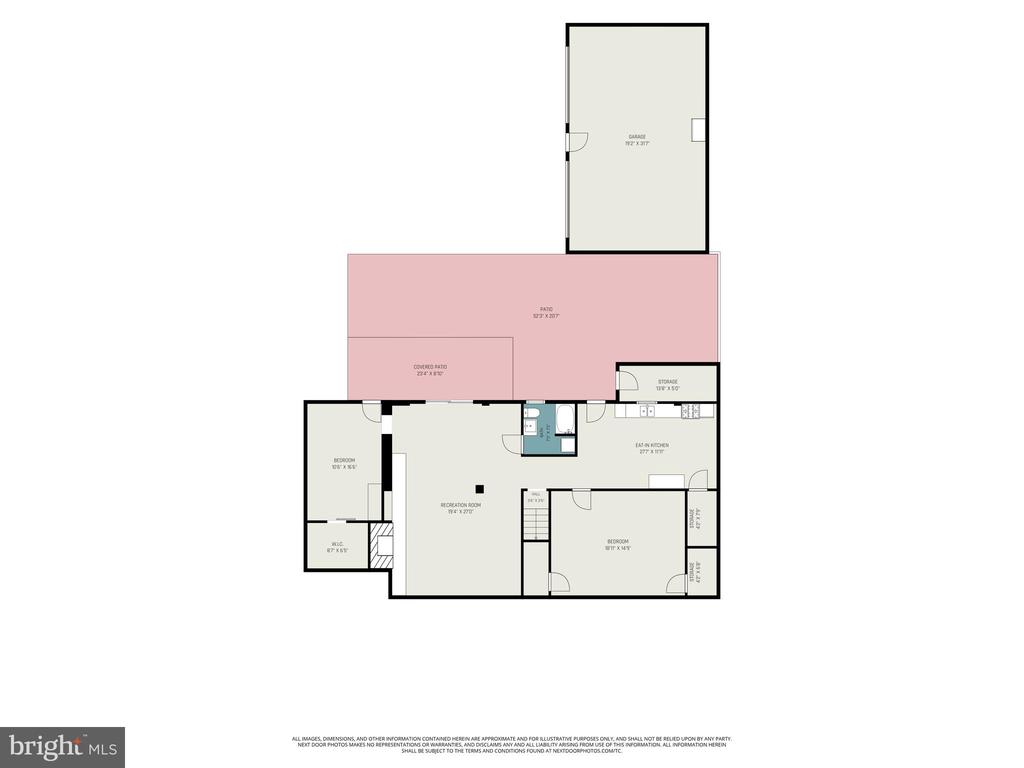
5BR, 3BA All-Brick Raised Rambler on nearly 2 private acres with an oversized detached two-car garage, finished walkout lower level and no HOA! Offering exceptional flexibility, this home features four wood-burning fireplaces, potential for multi-generational living, and abundant indoor and outdoor space for entertaining, hobbies and everyday life. Hardwood flooring flows throughout the main living areas, where the inviting living room offers built-in bookcases, crown molding, a wood stove insert and access to the formal dining room with updated lighting and sliding glass doors leading to the expansive rear deck. The spacious kitchen features solid wood cabinetry, stainless steel appliances, generous pantry storage and a stunning brick fireplace that creates a warm gathering space. The main level includes four bedrooms, highlighted by a spacious primary suite with a huge cedar-lined walk-in closet, barn door entry and updated bath featuring a quartz vanity, jetted soaking tub and separate tiled shower. A fourth bedroom with its own fireplace provides the perfect space for a home office, den or guest room. The finished walkout lower level expands the home’s versatility with new LVP flooring, a large recreation room with a massive fireplace and wood stove insert, second kitchen, a large bonus room, perfect for home theater or (NTC) bedroom, full bath, an additional bedroom with walk in closet, private exterior access and parking, making it ideal for an in-law suite, extended guests or separate living quarters. Outside, enjoy nearly two acres with a large rear deck, playground, circular driveway, extensive parking, oversized detached garage with 9-foot doors and 10-foot ceilings, additional storage building, enclosed dog run/animal pen, 30 and 50-amp RV hookups and recently planted cedar trees on both property lines for added privacy. Recent improvements include updated HVAC and mini-split systems (2024), tankless water heater (2020), architectural shingle roof (2023) and radon mitigation system. Experience peaceful country living with room to spread out while remaining just minutes from shopping, dining and everyday conveniences.

Basic Details
Subdivision Name : NONE AVAILABLE
Property Type : Home
Listing Type : For Sale
Listing ID : VASP2042974
Price : $564,900
Bedrooms : 5
Rooms : 15
Bathrooms : 3
Sqft : 3,600 Sqft
Year Built : 1970
Lot Area : 1.88 Acre
Status : PENDING
Property Sub Type : Other
Price Per SQFT : $314
Features
Heating System : Central, Forced air, Zoned, Heat Pump(s)
Cooling System : Central a/c, Ceiling fan(s), Zoned, Heat Pump(s)
View : Trees/woods, Street
Fireplace : Mantel(s), Brick, Insert
Roof Deck : Architectural Shingle
Parking : Private, Paved driveway, Asphalt Driveway, Circular Driveway, Secure Parking
HOA YN : N
Attached Garage YN : N
Basement Type : Daylight, Full, Fully Finished, Outside Entrance, Heated, Rear Entrance, Walkout Level, Windows, Connecting Stairway, Space For Rooms, Interior Access, Improved
Carport Spaces Count : 0
Door Features : Insulated, Atrium, Six Panel, Storm, Sliding Glass
Construction Materials : Vinyl siding, Brick
Exterior Features : Play Area, Secure Storage, Other, Gutter System, Play Equipment
Flooring Type : Hardwood, Carpet, Vinyl, Tile/brick, Luxury Vinyl Plank
Foundation Details : Concrete Perimeter
Garage Spaces Count : 2
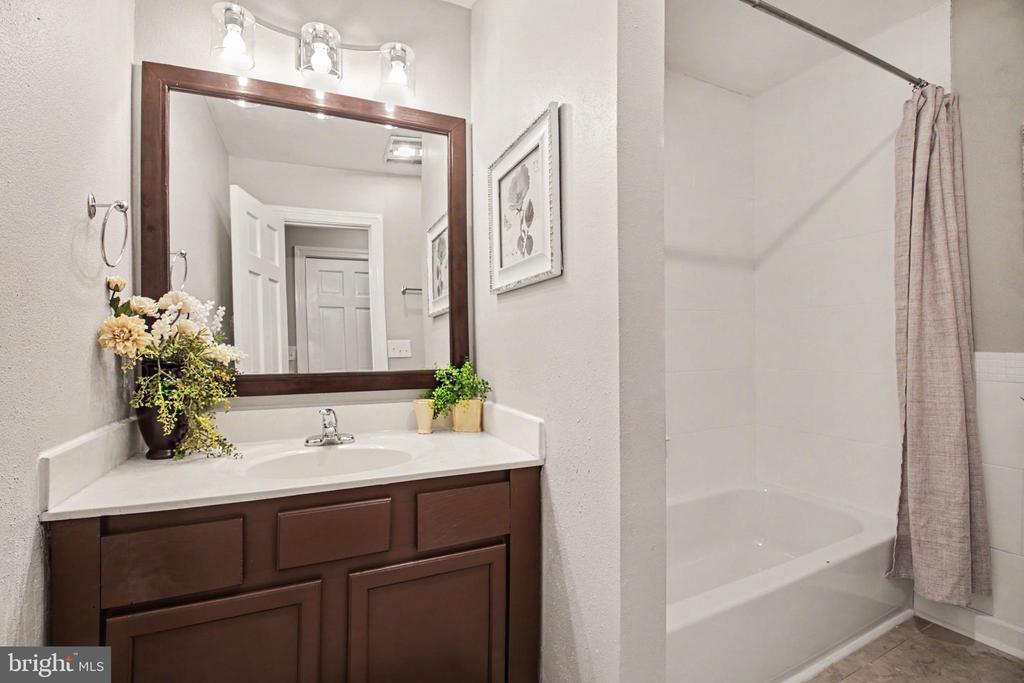
Interior Features : Floor plan - open, Attic, Primary Bath(s), Crown Moldings, Wood Floors, 2nd Kitchen, Built-ins, Dining Area, Ceiling Fan(s), Pantry, Carpet, Entry Level Bedroom, Walk-in Closet(s), Kitchen - Eat-in, Recessed Lighting, Formal/separate Dining Room, Other, Stove - Wood, Bathroom - Soaking Tub, Bathroom - Tub Shower, Bathroom - Stall Shower, Bathroom - Jetted Tub
New Construction YN : N
Architectural Style : Raised Ranch/rambler
Window Features : Screens, Storm, Wood Frame
Cooling Fuel : Electric
Heating Fuel : Propane - Leased
Hot Water : Propane, Tankless
Story List : Lower 1, Main
Water Frontage Length : 0
Lot Features : Backs to trees, Private, Landscaping, No Thru Street, Trees/wooded, Cul-de-sac, Rear Yard, Partly Wooded, Front Yard, Level, Sideyard(s), Open, Backs - Open Common Area
Pool Private YN : N
Water Access YN : N
Waterfront YN : N
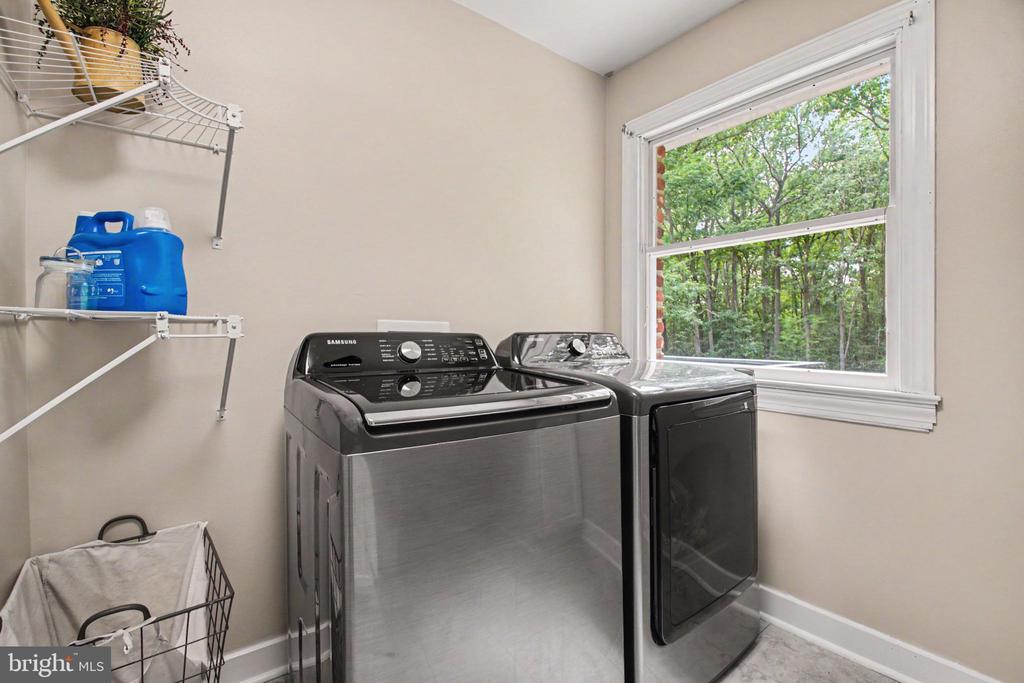
Appliances : Dishwasher, Energy star dishwasher, Oven/range - gas, Water heater, Refrigerator, Icemaker, Built-in Microwave, Washer, Dryer, Stainless Steel Appliances, Water Dispenser, Energy Efficient Appliances, Water Heater - Tankless, Extra Refrigerator/freezer
Security Features : Main Entrance Lock
Utilities : Under ground, Cable Tv Available, Electric Available, Phone Available, Propane
Address Map
Street : MILL POND
Street Number : 10224
Street Suffix : ROAD
Floor Number : 0
Longitude : W78° 19' 43''
Latitude : N38° 14' 27.9''
Street Number Numeric : 10224
Directions : From Courthouse Road (208), turn right onto Brock Road & continue approximately 5 miles. Turn left onto Catharpin Road, then left onto Mill Pond Road. 10224 Mill Pond Road will be on the right.
MLS Addon
Office Name : Keller Williams Capital Properties
Agent Name : Michael V. Unruh
Original MLS Name : Bright
Sub System Locale : BRIGHT_MAIN
Total Taxes Pymnt Freq : Semi-annually
Vacation Rental YN : N
Major Change Type : Domp
HOA Fee Freq : Monthly
List Agent MLS ID : 68047
List Agent Email : [email protected]
List Office Key : 121239674827
Elementary School : SPOTSYLVANIA
High School : SPOTSYLVANIA
Middle Or Junior School : POST OAK
SchoolDistrictName : SPOTSYLVANIA COUNTY PUBLIC SCHOOLS
Above Grade Fin SQFT : 1,800 Sqft
Building Total SQFT : 0 Sqft
Levels/Stories : 2
Property Condition : Good
Structure Type : Detached
Total SQFT : 3,600 Sqft
Short Sale : No
Sale Type : Standard
Tax Annual Amount : $2,959
Tax Year : 2026
Zoning : A3
Sewer Septic : Septic < # Of Br
Water Source : Well
Home For Sale
  • Listing ID : VASP2042974
  • Bedrooms : 5
  • Bathrooms : 3
  • Sqft : 3,600 Sqft
$564,900
Agent info
Contact Agent