
Home For Sale

2,740 Sqft - 12914 INFANTRY DRIVE, SPOTSYLVANIA, Virginia 22551

QR Code
Property Description

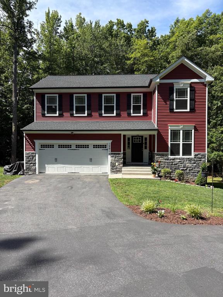
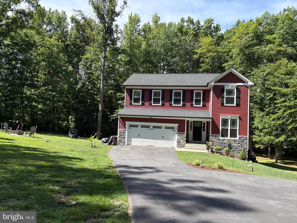
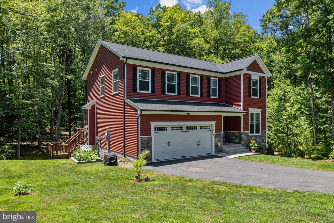
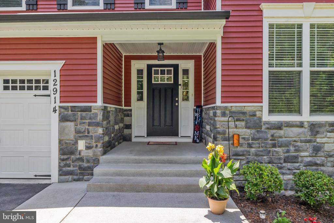
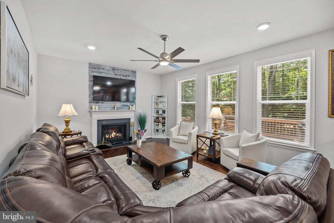
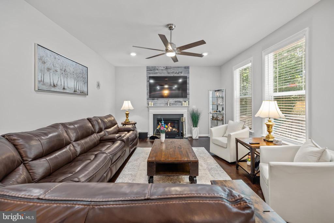
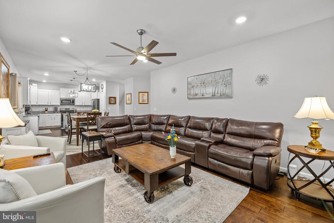
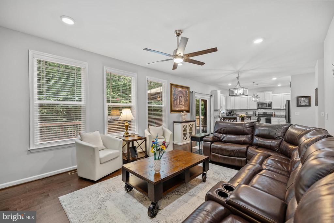
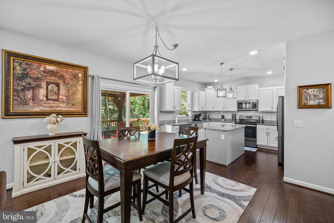
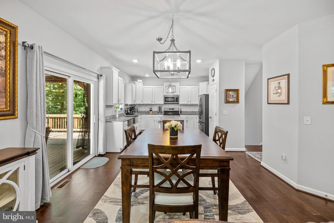
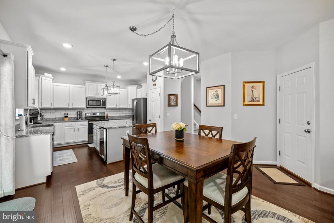
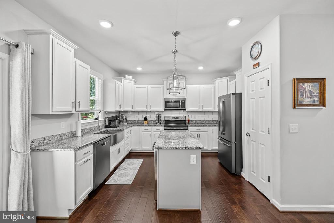
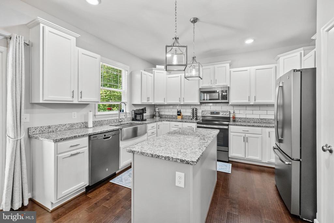
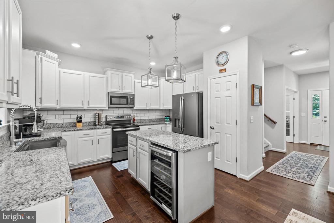
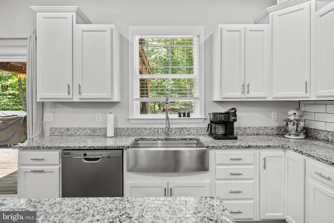
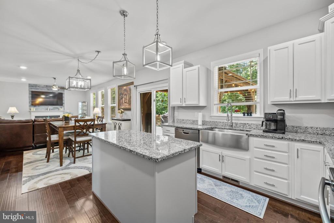
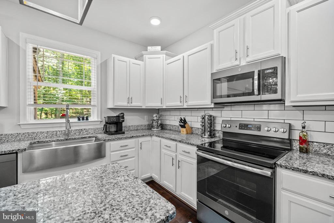
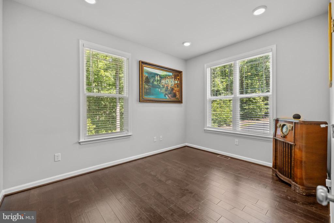
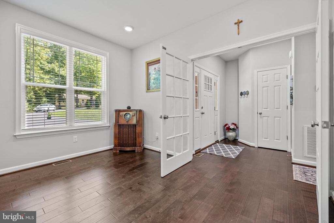
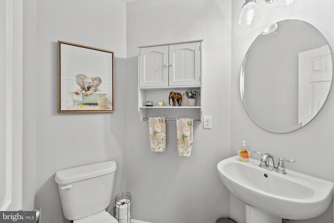
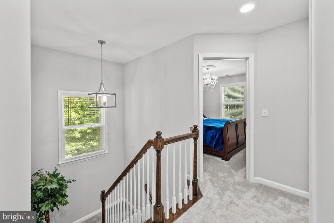
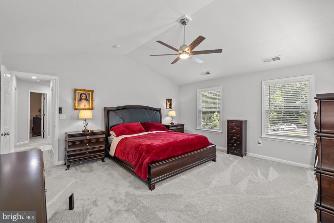
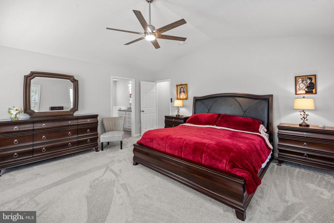
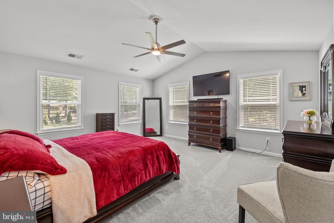
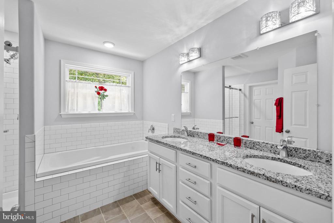
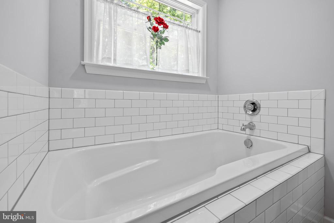
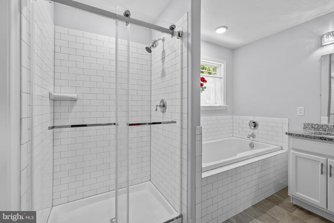
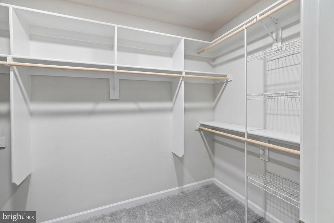
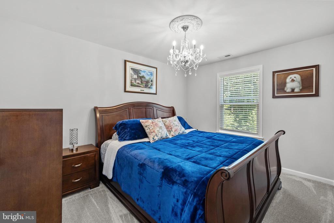
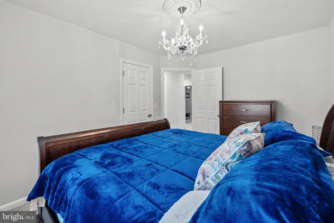
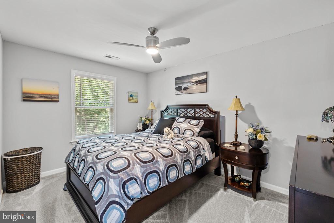
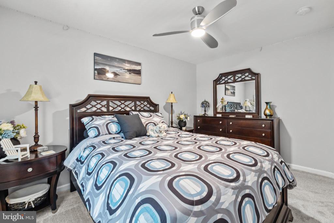
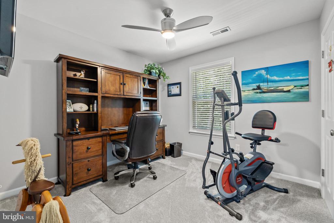
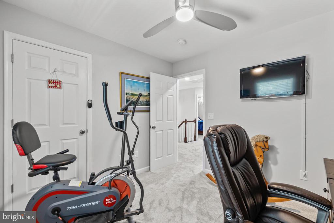
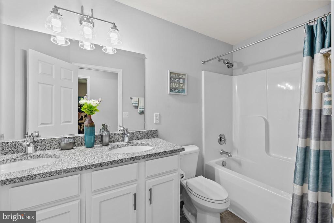
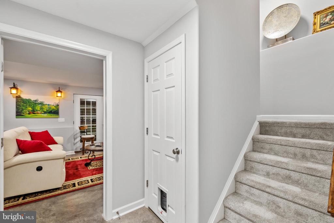
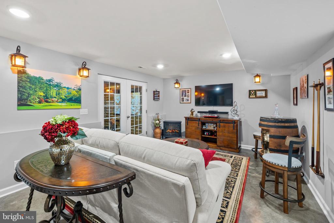
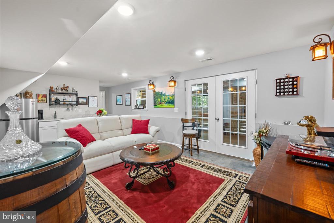
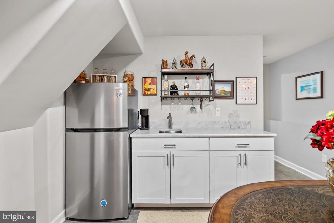
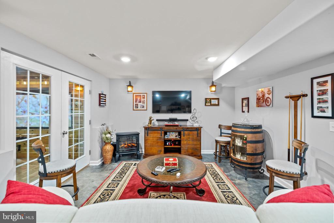
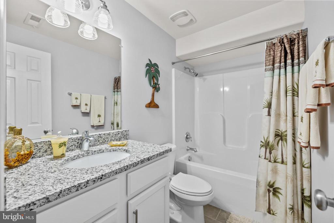
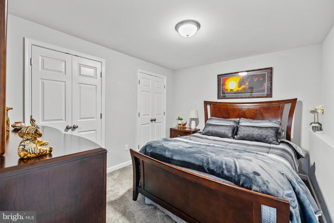
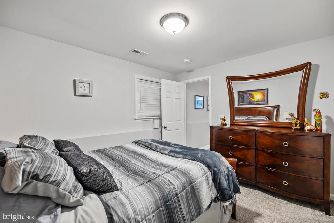
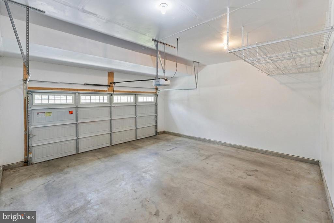
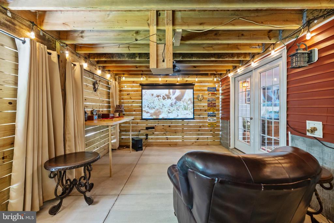
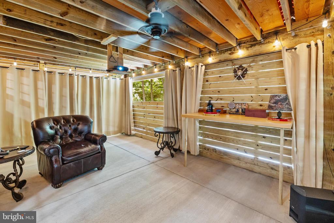
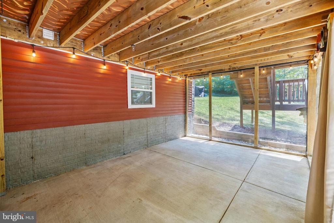
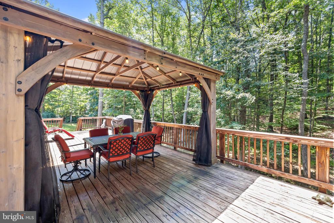
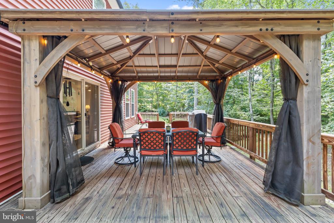
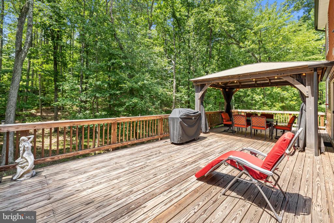
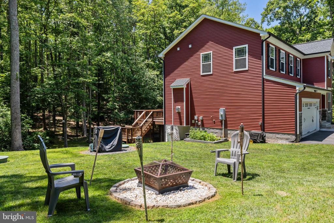
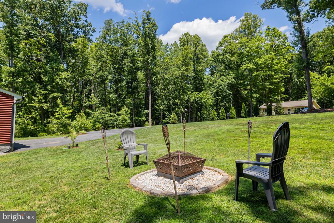
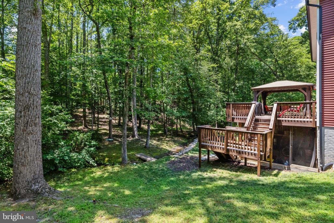
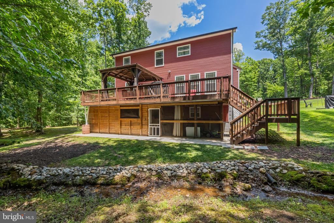
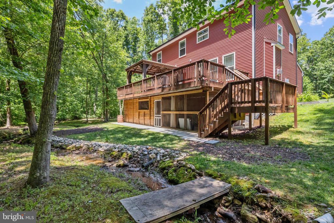
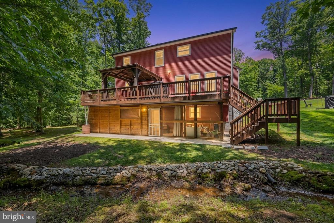
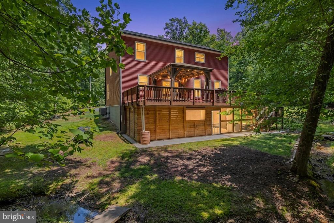
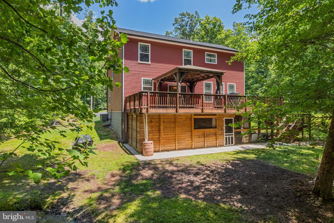
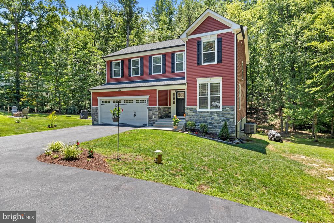
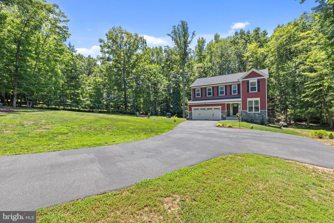
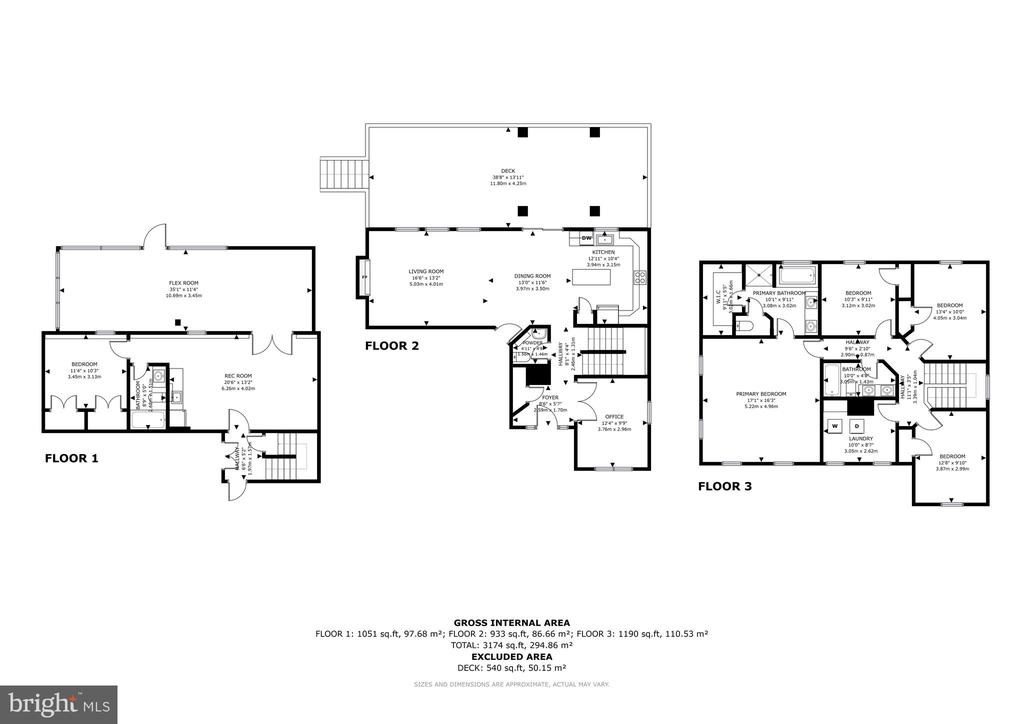
12914 Infantry Drive is a well-maintained Colonial located in the desirable Lake Wilderness community of Spotsylvania County. Built in 2019, the home offers approximately 2,740 square feet of finished living space on a 0.62-acre lot and features five bedrooms, four full baths, one half bath, a finished walk-out basement, and a two-car garage. Designed for modern living, the home includes a gourmet kitchen with upgraded countertops, subway tile backsplash, hardwood flooring, recessed lighting, walk-in closets, and an open-concept family room. The finished lower level was enhanced in 2023 with a custom marble wet bar, stainless steel refrigerator, shaker-style cabinetry, and access to a covered patio, providing excellent entertainment space. Recent improvements include new carpet with premium padding, fresh interior paint, a septic blower motor with a five-year warranty, and an Aquaboon water filtration system (2025). Additional upgrades include a sliding glass shower door in the primary bath and a new garage door spring with an eight-year warranty (2026). Exterior improvements include landscaping, removal of fourteen perimeter trees. The home’s contemporary design, extensive updates, functional floor plan, and Lake Wilderness amenities contribute positively to its marketability and overall value.

Basic Details
Subdivision Name : LAKE WILDERNESS
Property Type : Home
Listing Type : For Sale
Listing ID : VASP2042984
Price : $589,000
Bedrooms : 5
Bathrooms : 3
Half Bathrooms : 1
Sqft : 2,740 Sqft
Year Built : 2019
Lot Area : 0.62 Acre
Status : ACTIVE
HOA Fee : $94
Property Sub Type : Other
Price Per SQFT : $282
Features
Heating System : Heat Pump(s)
Cooling System : Central a/c, Ceiling fan(s)
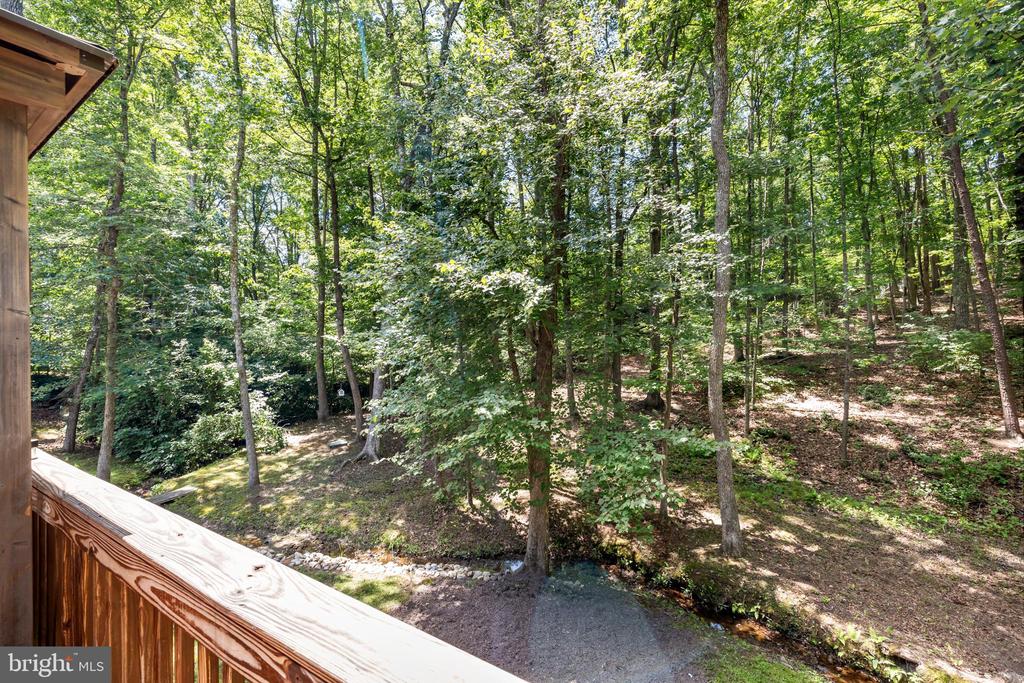
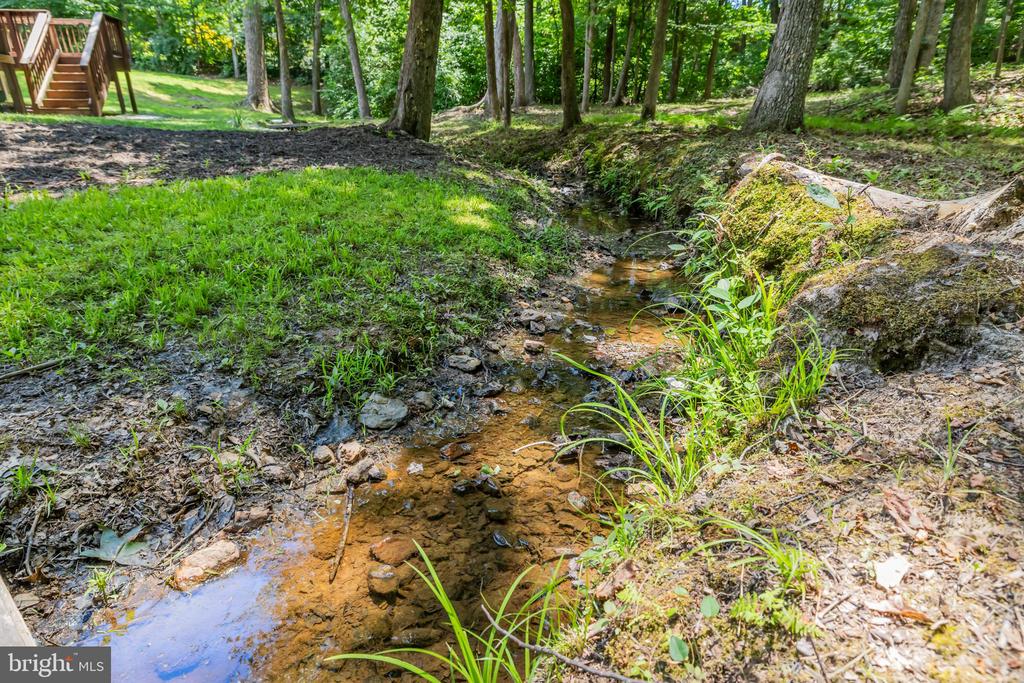
View : Trees/woods, Creek/stream
Roof Deck : Asphalt
Parking : Paved parking, Paved driveway, Asphalt Driveway
HOA YN : Y
Attached Garage YN : N
Basement Type : Daylight, Full, Outside Entrance, Heated, Walkout Level, Windows, Connecting Stairway, Interior Access, Improved
Carport Spaces Count : 0
Door Features : French, Sliding Glass, Double Entry
Construction Materials : Vinyl siding, Stone
Exterior Features : Exterior Lighting
Flooring Type : Hardwood, Carpet, Concrete, Laminated
Foundation Details : Other
Garage Spaces Count : 2
Interior Features : Floor plan - traditional, Attic, Breakfast Area, Kitchen - Gourmet, Kitchen - Island, Primary Bath(s), Upgraded Countertops, Wood Floors, Dining Area, Family Room Off Kitchen, Ceiling Fan(s), Pantry, Carpet, Window Treatments, Walk-in Closet(s), Recessed Lighting, Water Treat System, Combination Kitchen/dining, Wine Storage, Bathroom - Soaking Tub, Bathroom - Tub Shower, Bathroom - Stall Shower
New Construction YN : N
Architectural Style : Colonial
Window Features : Vinyl Clad, Double Hung
Cooling Fuel : Electric
Heating Fuel : Electric
Hot Water : Electric
Story List : Lower 1, Main, Upper 1
Water Frontage Length : 0
Lot Features : Backs to trees
Pool Private YN : N
Water Access YN : N
Waterfront YN : N
Appliances : Dishwasher, Refrigerator, Built-in Microwave, Washer, Dryer, Stove
Security Features : Smoke detector, Main Entrance Lock
Address Map
Street : INFANTRY
Street Number : 12914
Street Suffix : DRIVE
Floor Number : 0
Longitude : W78° 16' 55.5''
Latitude : N38° 18' 9''
Street Number Numeric : 12914
Directions : Route 3 West to LEFT onto Orange Plank Rd. RIGHT onto Flintlock Dr/ 1st LEFT onto Plantation Dr. 2nd LEFT onto Infantry Dr to Home on the LEFT.
MLS Addon
Office Name : Redfin Corporation
Agent Name : William Foxx
Original MLS Name : Bright
Sub System Locale : BRIGHT_MAIN
Total Taxes Pymnt Freq : Annually
Vacation Rental YN : N
Major Change Type : Other
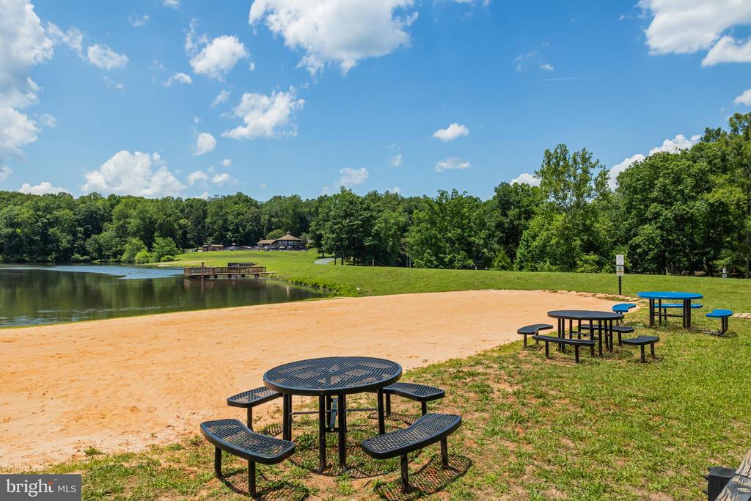
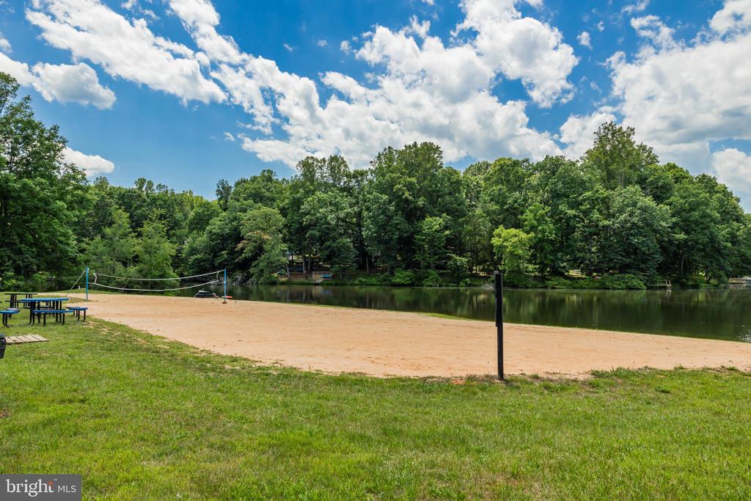
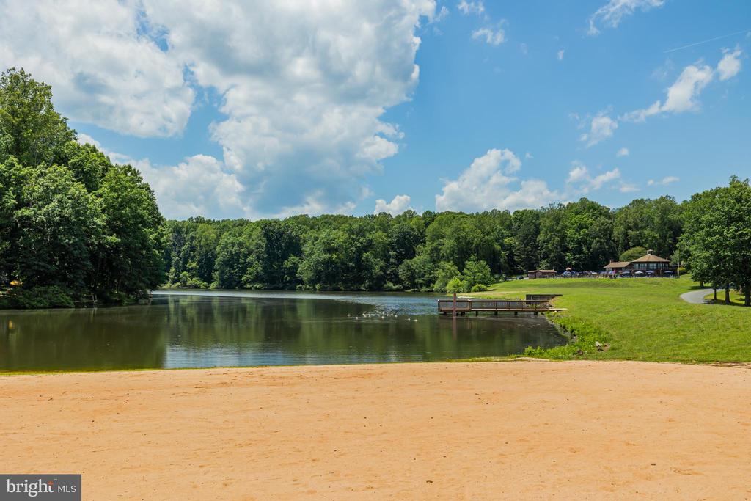
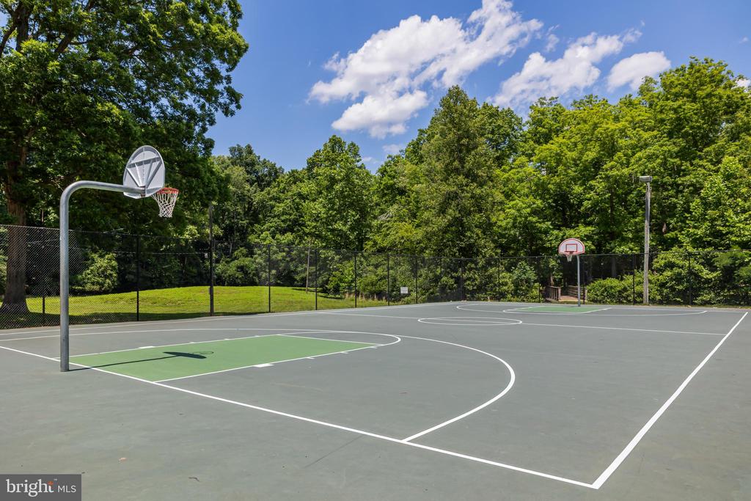
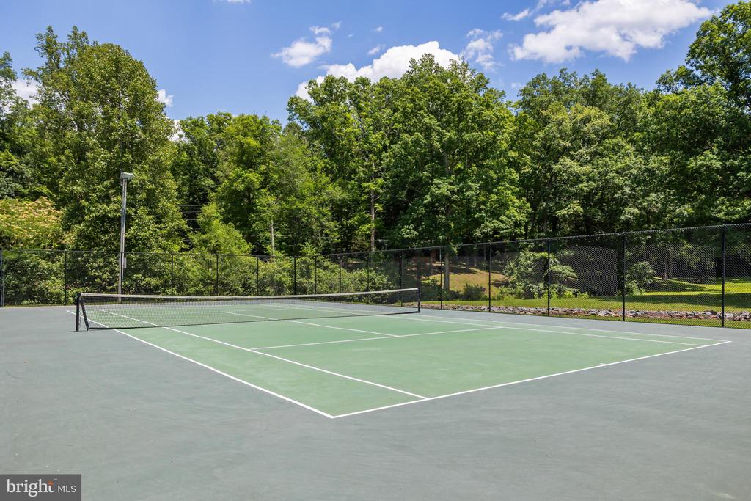
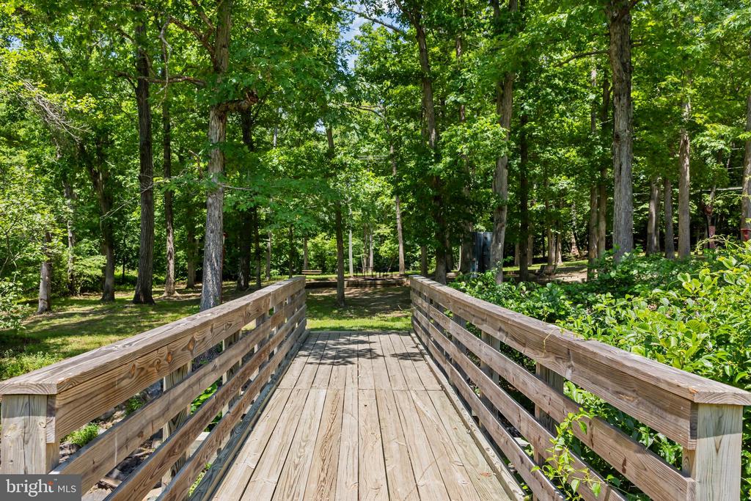
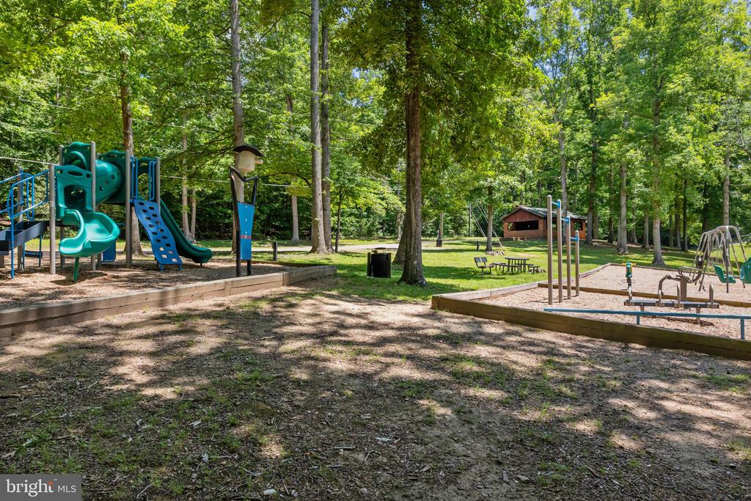
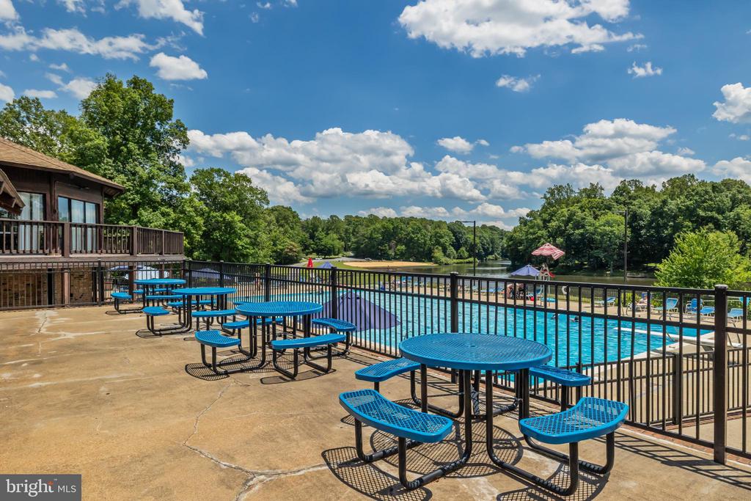
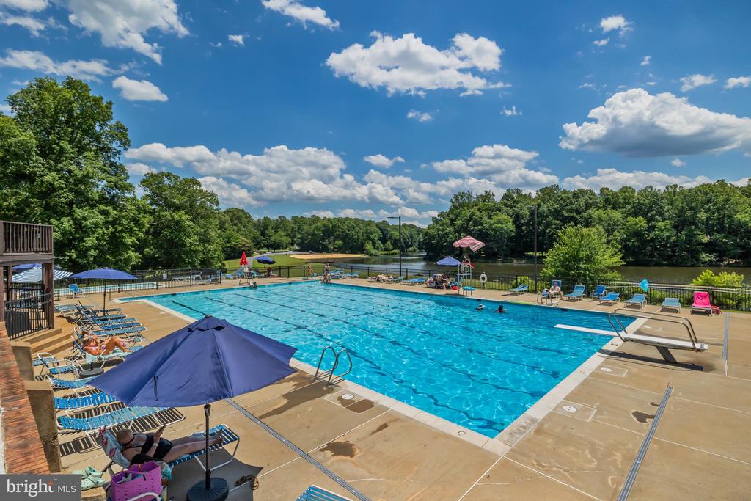
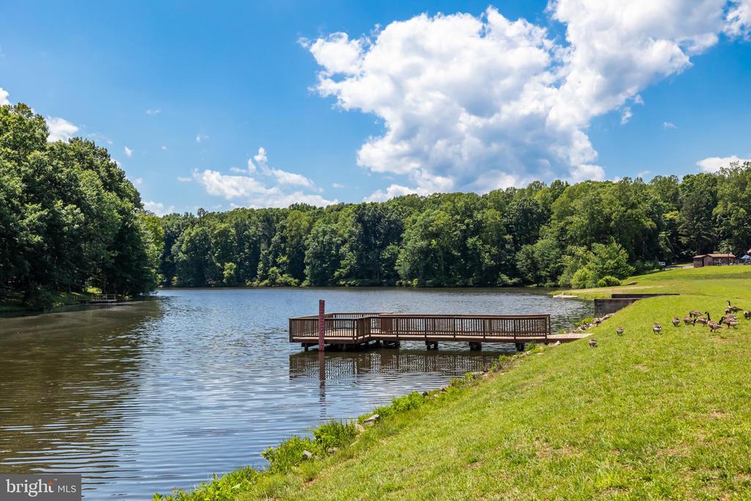
HOA/Condo/Coop Amenities : Common Grounds, Lake, Pool - Outdoor, Tennis Courts, Beach, Tot Lots/playground, Basketball Courts, Swimming Pool, Volleyball Courts
HOA Fee Freq : Monthly
HOA/Condo/Coop Fee Includes : Common Area Maintenance, Trash, Snow Removal
HOA Name : LAKE WILDERNESS POA
List Agent MLS ID : 3344732
List Agent Email : [email protected]
List Office Key : 300199512701
Elementary School : BROCK ROAD
High School : RIVERBEND
Middle Or Junior School : NI RIVER
SchoolDistrictName : SPOTSYLVANIA COUNTY PUBLIC SCHOOLS
Above Grade Fin SQFT : 2,089 Sqft
Building Total SQFT : 0 Sqft
Levels/Stories : 3
Structure Type : Detached
Total SQFT : 2,740 Sqft
Short Sale : No
Sale Type : Standard
Tax Annual Amount : $3,541
Tax Year : 2026
Zoning : RU
Sewer Septic : On Site Septic
Water Source : Public
Home For Sale
  • Listing ID : VASP2042984
  • Bedrooms : 5
  • Bathrooms : 3
  • Sqft : 2,740 Sqft
$589,000
Agent info
Contact Agent