
Home For Sale

4,082 Sqft - 12707 LAKE WILDERNESS LANE, SPOTSYLVANIA, Virginia 22551

QR Code
Property Description

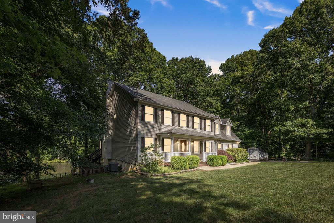
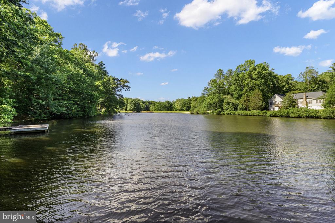
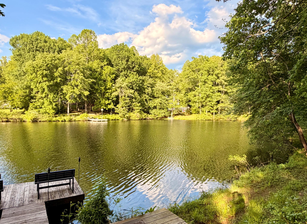
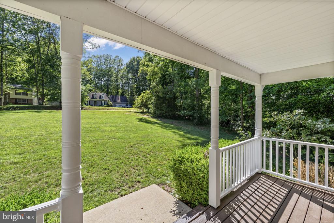
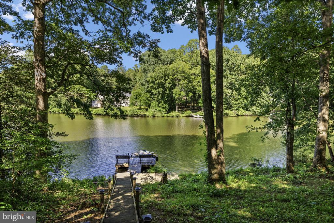
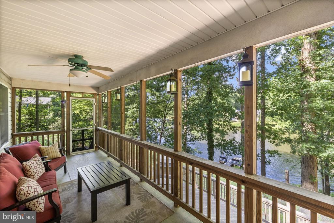
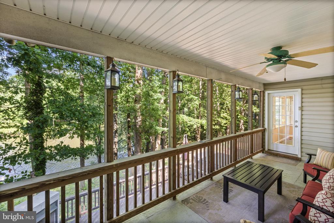
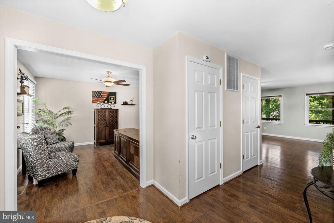
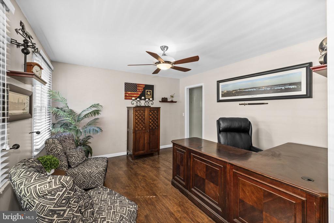
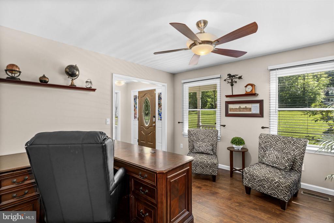
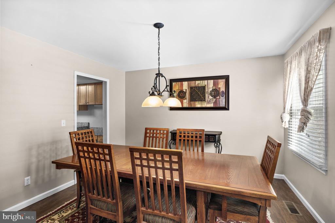
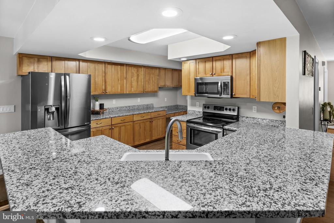
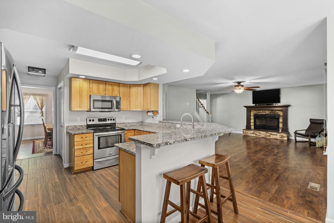
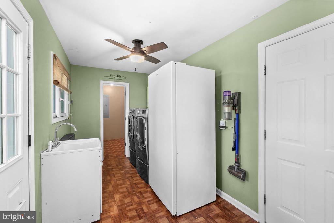
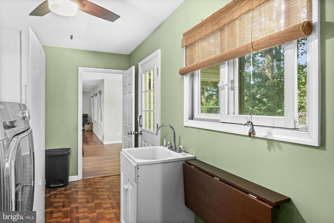
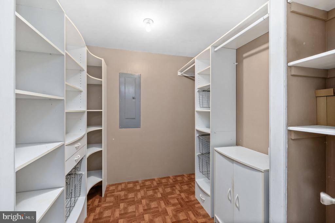
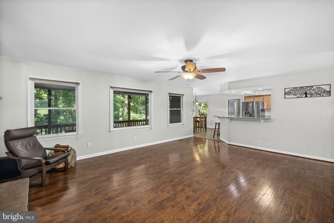
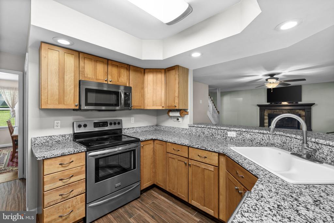
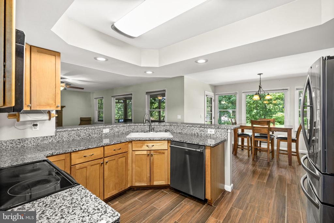
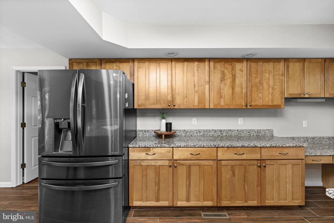
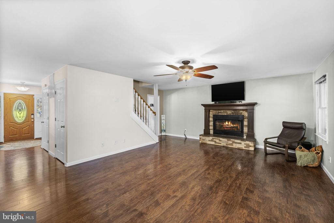
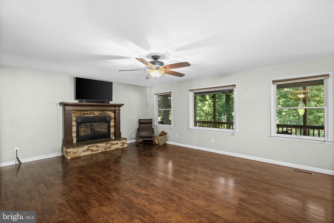
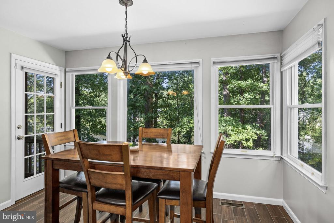
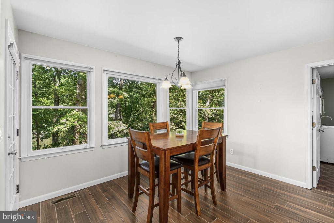
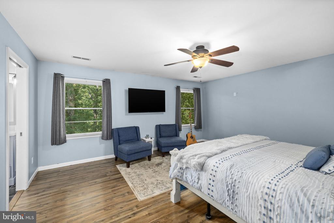
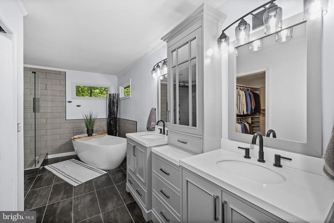
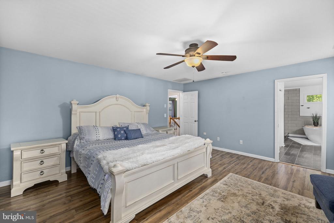
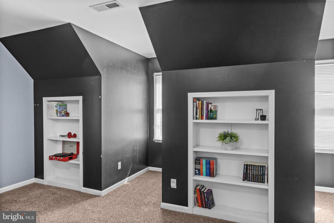
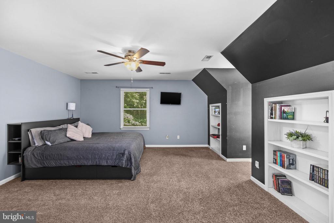
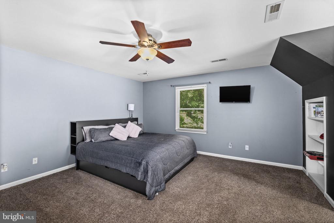
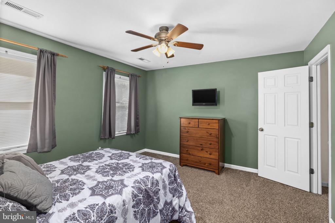
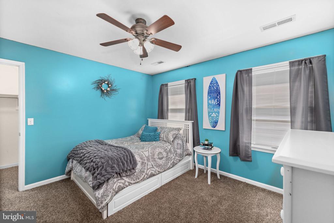
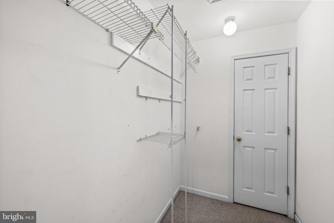
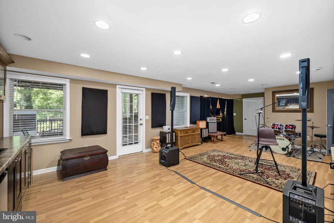
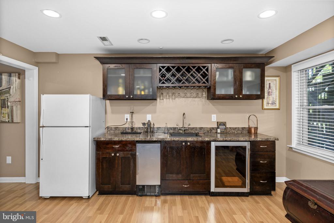
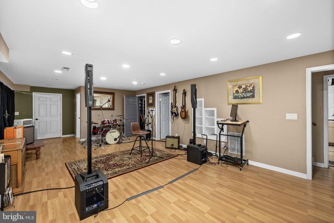
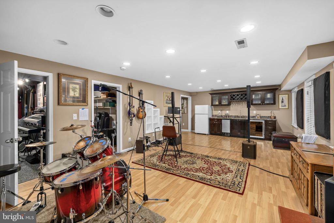
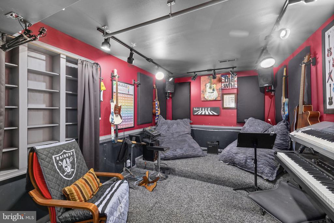
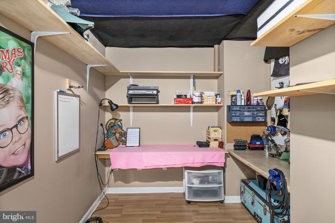
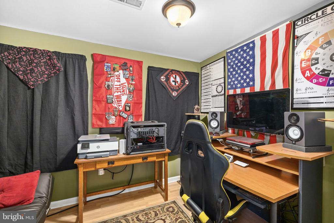
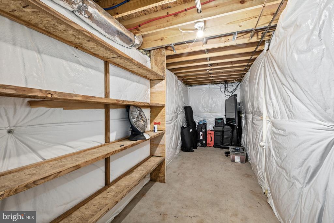
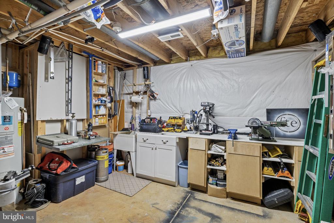
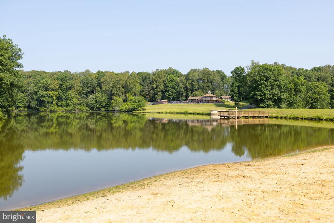
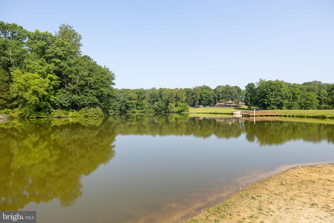
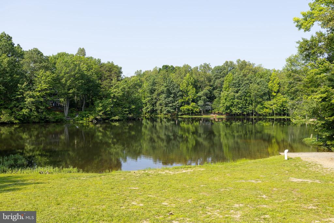
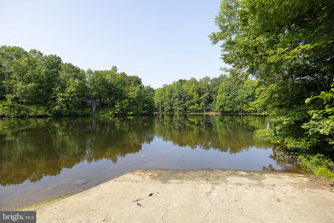
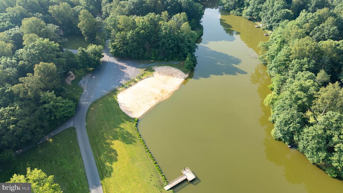
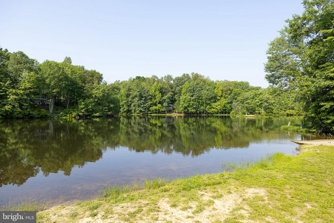
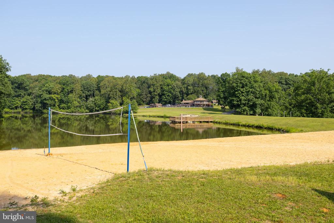
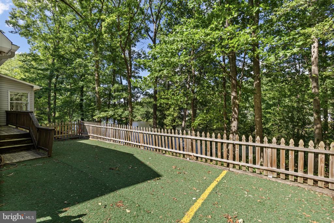
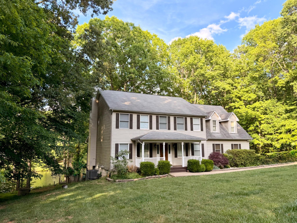
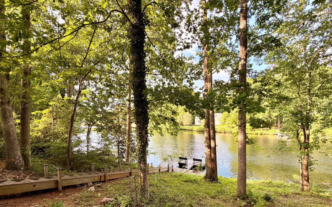
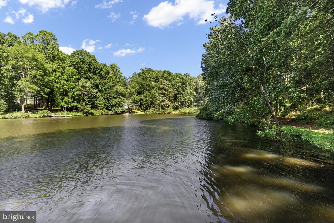
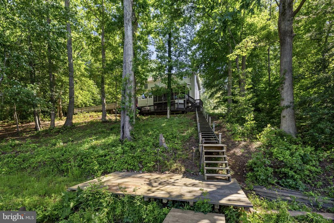
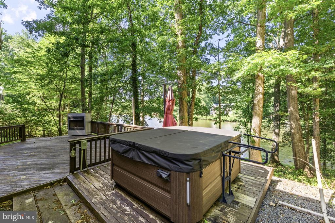
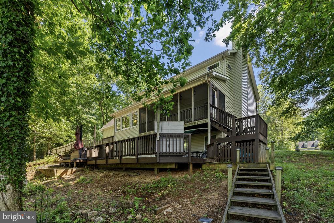
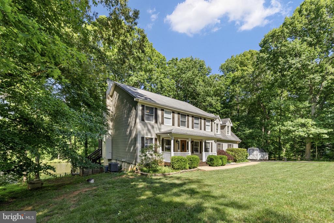
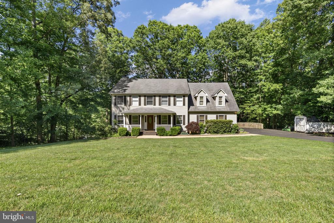
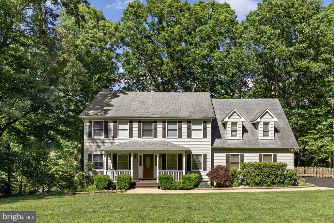
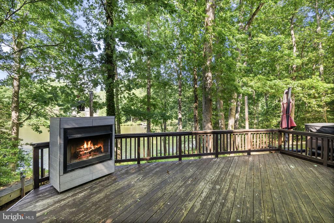
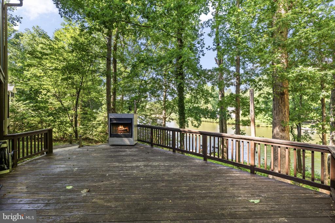
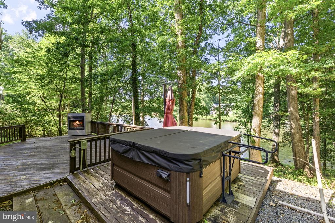
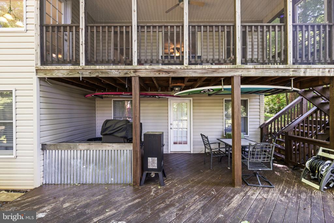
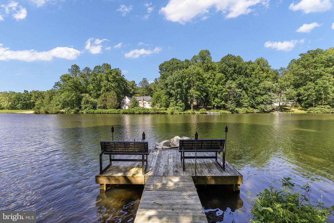
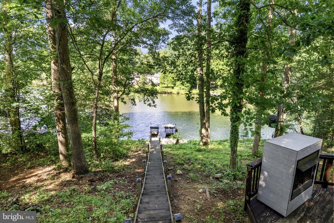
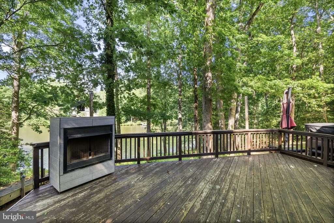
Tucked away in the trees of sought-after Lake Wilderness and located within the highly desired Riverbend High School district in Spotsylvania County, this waterfront retreat offers the lifestyle so many buyers are searching for — peaceful mornings on the screened porch, afternoons spent paddle boarding, canoeing, fishing, or boating on the lake, and relaxing evenings overlooking the water.nnThis spacious home offers incredible square footage, flexible living spaces, and the perfect blend of comfort and nature. The oversized kitchen features abundant cabinetry, prep space, and storage, while the large laundry/mud room provides even more pantry and organizational space.nnThe finished basement is a standout with a wet bar, expansive recreation area, hobby and flex spaces, plus an impressive studio ideal for artists, creators, a home gym, office, gaming setup, or workshop.nnOutside, enjoy your own private waterfront setting surrounded by nature while still being conveniently located near Fredericksburg, Route 3, shopping, dining, and commuter routes. Rarely does a waterfront home with this much space, flexibility, and lifestyle opportunity become available in Lake Wilderness.

Basic Details
Subdivision Name : LAKE WILDERNESS
Property Type : Home
Listing Type : For Sale
Listing ID : VASP2042116
Price : $689,999
Bedrooms : 4
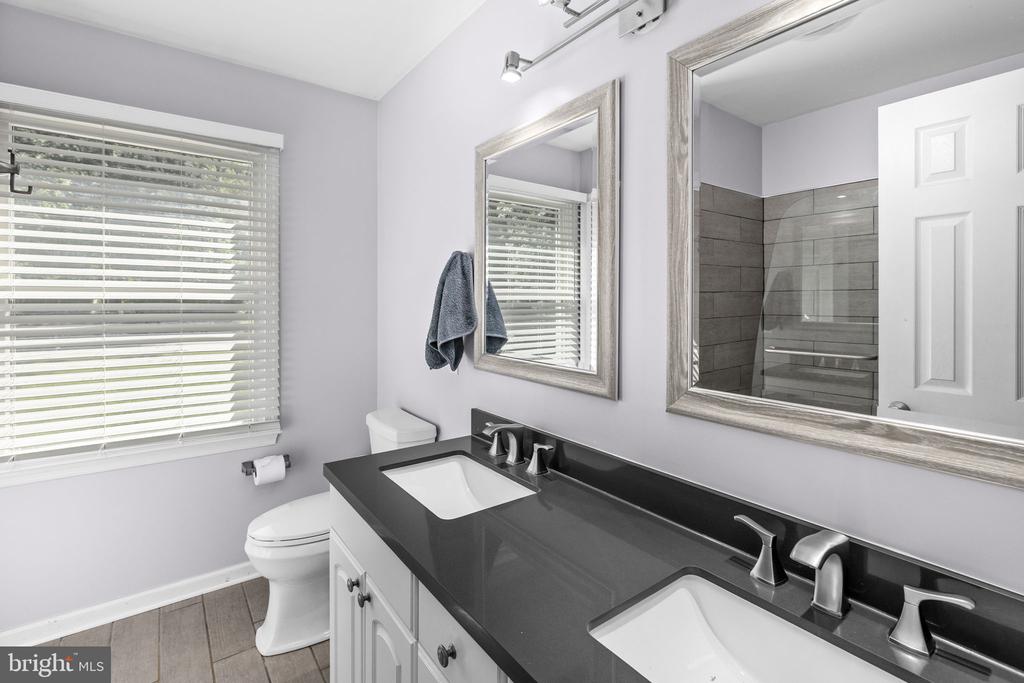
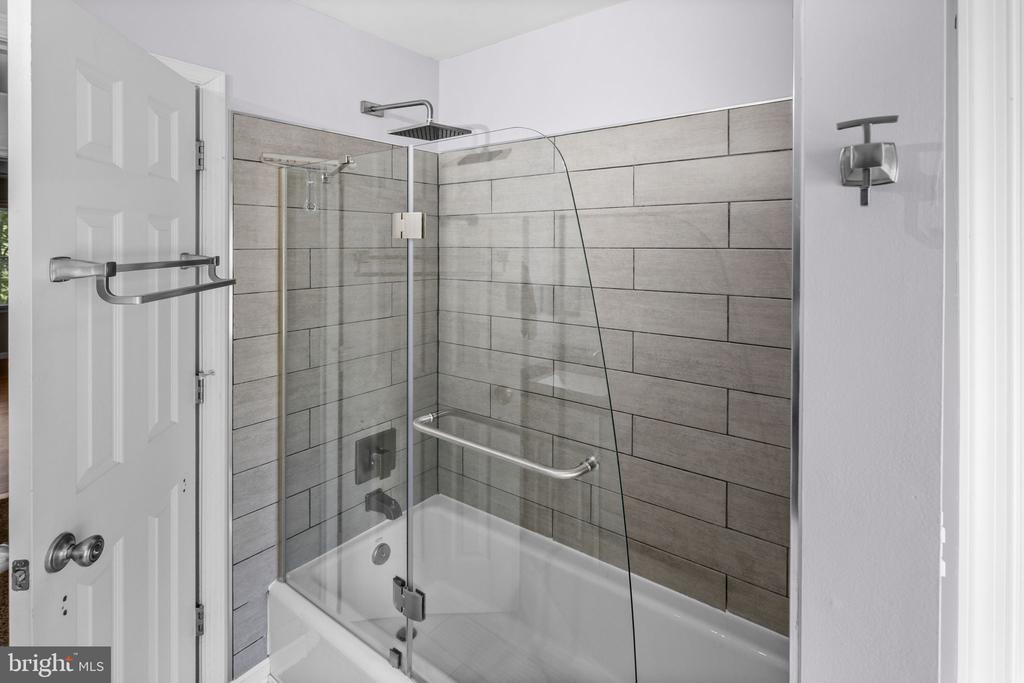
Bathrooms : 4
Sqft : 4,082 Sqft
Year Built : 1998
Lot Area : 0.84 Acre
Status : ACTIVE
HOA Fee : $1,130
Property Sub Type : Other
Price Per SQFT : $239
Features
Heating System : Forced air, Zoned, Heat Pump(s)
Cooling System : Central a/c, Ceiling fan(s), Zoned, Heat Pump(s)
Fence : Partially
View : Water
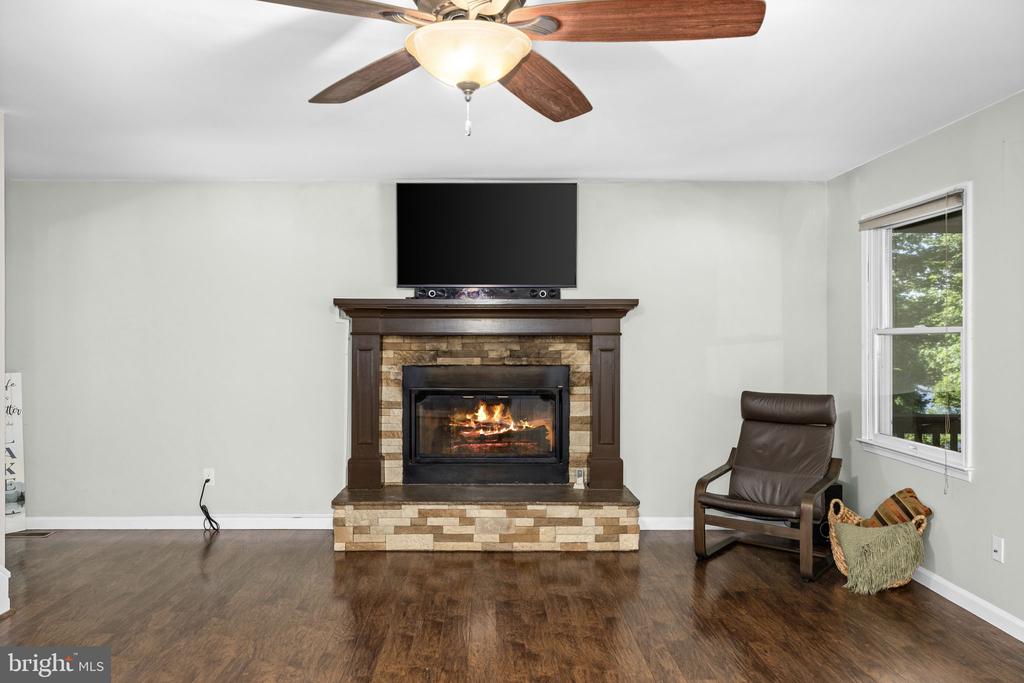
Fireplace : Mantel(s), Fireplace - Glass Doors
Roof Deck : Asphalt
HOA YN : Y
Attached Garage YN : N
Basement Type : Other
Carport Spaces Count : 0
Door Features : Insulated, French, Six Panel
Construction Materials : Vinyl siding
Foundation Details : Block
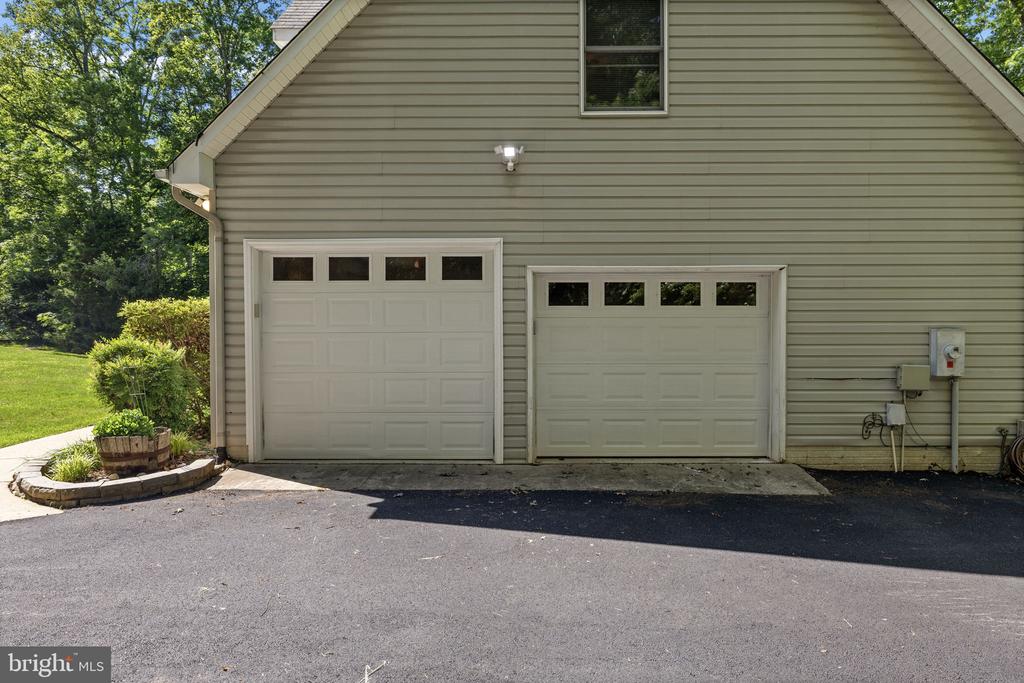
Garage Spaces Count : 2
Interior Features : Floor plan - traditional, Breakfast Area, Primary Bath(s), Dining Area, Family Room Off Kitchen, Kitchen - Table Space, Recessed Lighting, Whirlpool/hottub, Wet/dry Bar
New Construction YN : N
Architectural Style : Colonial
Window Features : Screens, Double Pane
Cooling Fuel : Electric
Heating Fuel : Electric
Hot Water : Electric
Story List : Lower 1, Main, Upper 1
Inclusions : Parking Included In Saleprice
Water Frontage Length : 0
Lot Features : Front Yard
Pool Private YN : N
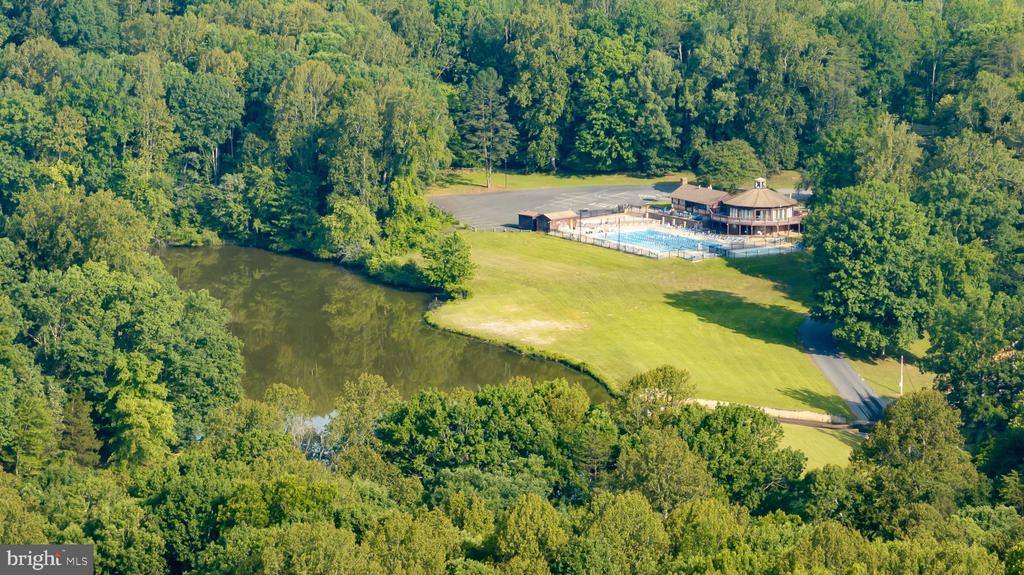
Community Pool Features : In Ground
Water Access Features : Canoe/kayak, Fishing Allowed, Boat - Electric Motor Only
Water Access YN : Y
Waterfront Features : Private Dock Site
Waterfront YN : Y
Appliances : Dishwasher, Disposal, Microwave, Oven - self cleaning, Refrigerator, Icemaker, Exhaust Fan, Oven/range - Electric, Washer/dryer Hookups Only, Extra Refrigerator/freezer
Utilities : Under ground, Cable Tv Available
Address Map
Street : LAKE WILDERNESS
Street Number : 12707
Street Suffix : LANE
Floor Number : 0
Longitude : W78° 15' 48.1''
Latitude : N38° 18' 24.5''
Street Number Numeric : 12707
Directions : From I-95, take Exit 130B toward Culpeper/Route 3 West. Continue on Route 3 West, then turn left onto RT621. Go through stop sign and turn right into the Lake Wilderness 2, onto Wilderness Park Drive. Right onto Lake Wilderness Lane. The home will be on your right.
MLS Addon
Office Name : Coldwell Banker Elite
Agent Name : Delaney Bailey
Original MLS Name : Bright
Sub System Locale : BRIGHT_MAIN
Total Taxes Pymnt Freq : Annually
Vacation Rental YN : N
Major Change Type : Media
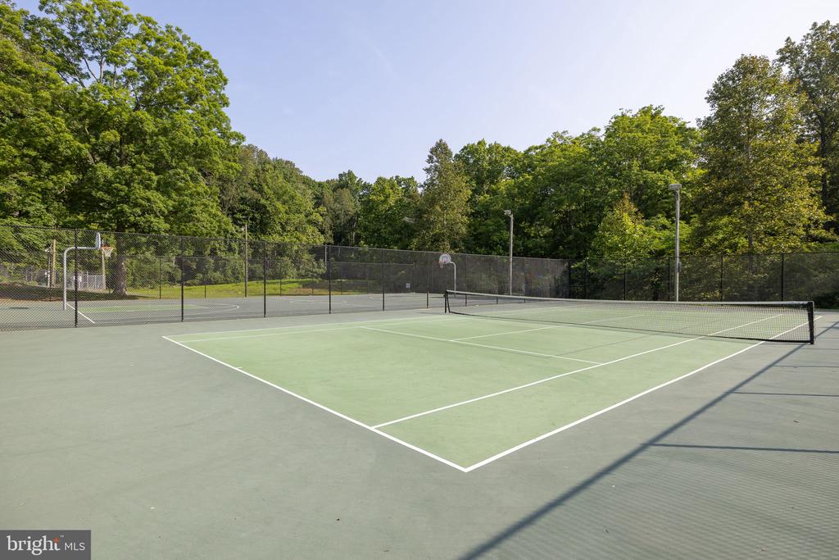
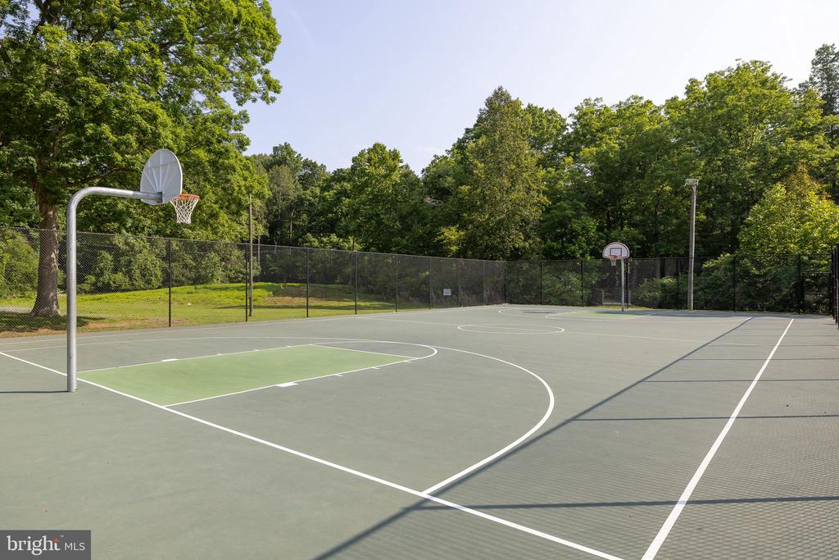
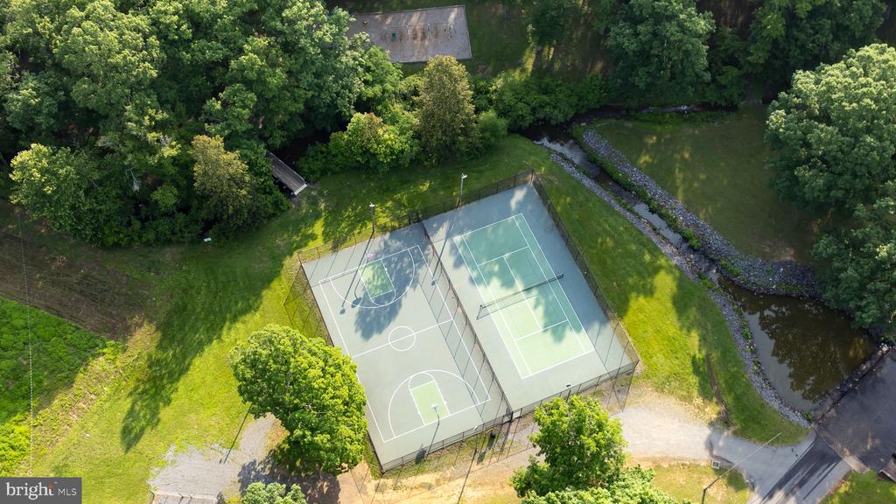
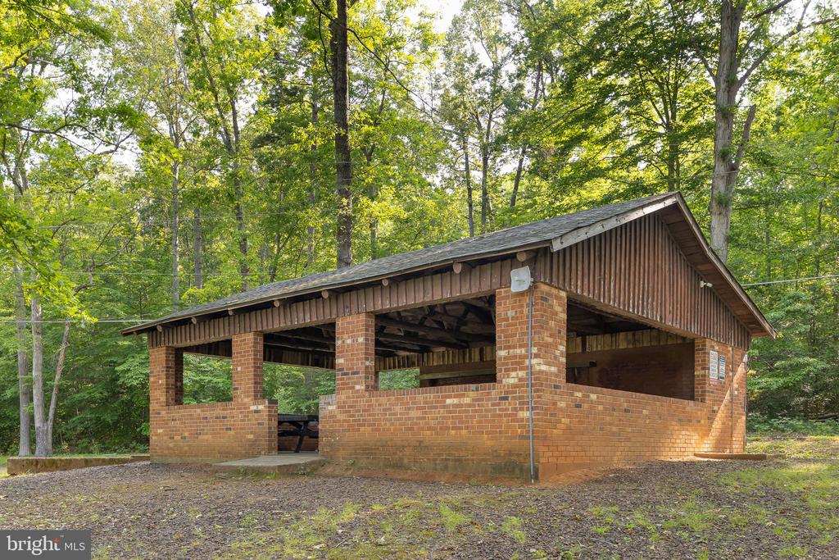
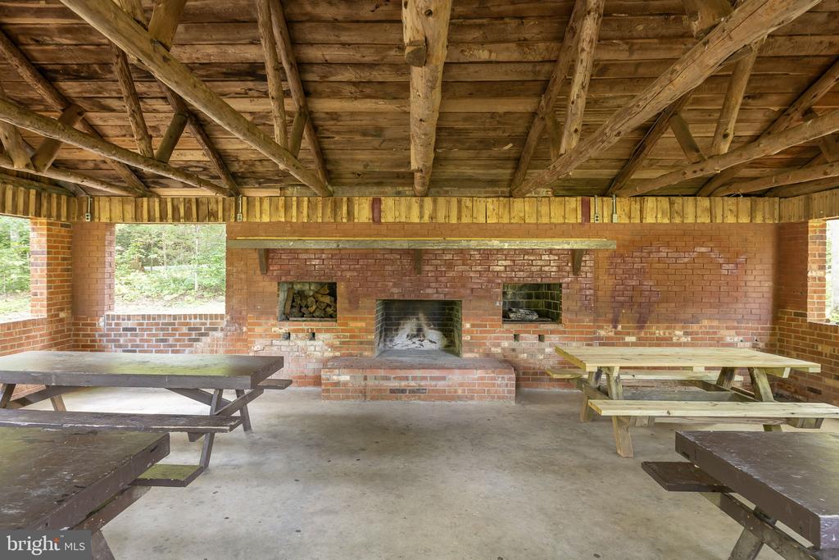
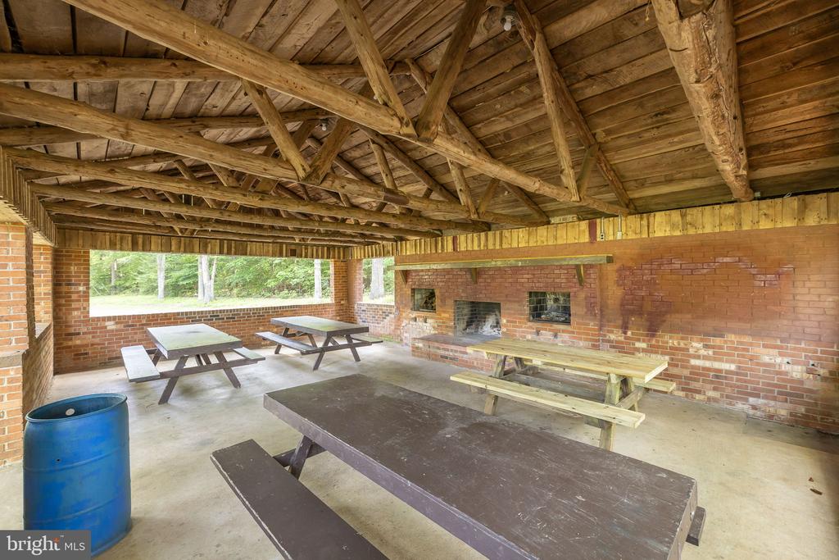
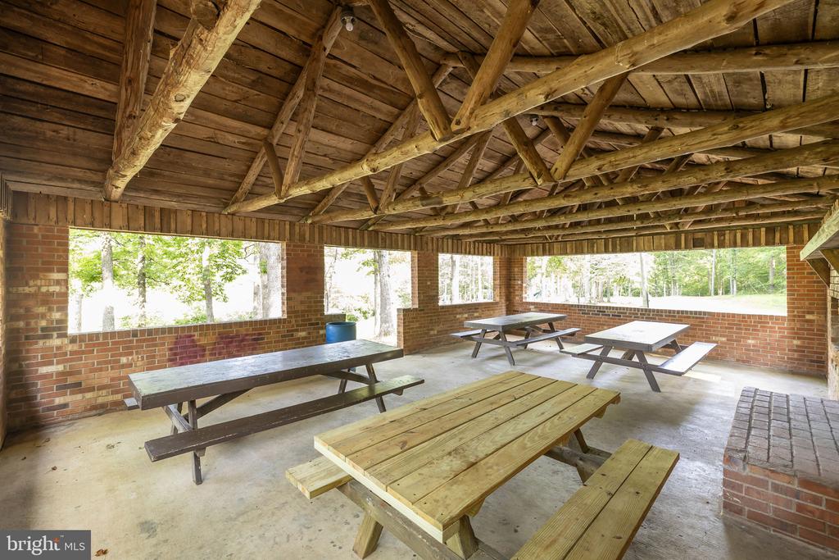
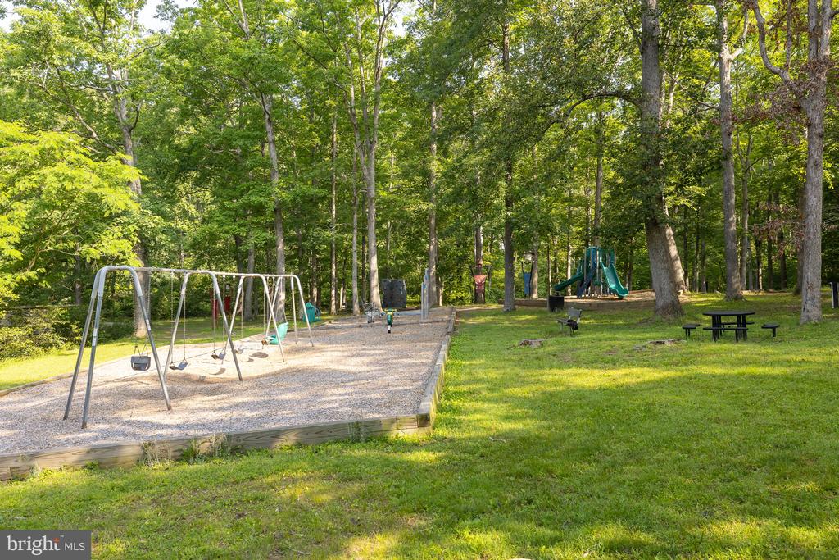
HOA/Condo/Coop Amenities : Common Grounds, Pool - Outdoor, Recreational Center, Tennis Courts, Beach, Tot Lots/playground, Basketball Courts, Community Center, Water/lake Privileges, Party Room
HOA Fee Freq : Annually
HOA/Condo/Coop Fee Includes : Common Area Maintenance, Pool(s), Recreation Facility, Management
List Agent MLS ID : 3055046
List Agent Email : [email protected]
List Office Key : 300199521717
SchoolDistrictName : SPOTSYLVANIA COUNTY PUBLIC SCHOOLS
Above Grade Fin SQFT : 2,890
Building Total SQFT : 0
Levels/Stories : 3
Property Condition : Very Good
Structure Type : Detached
Total SQFT : 4,082
Short Sale : No
Sale Type : Standard
Tax Annual Amount : $4,663
Tax Year : 2026
Zoning : A2
Water Body Name : WILDERNESS RUN
Sewer Septic : On Site Septic
Water Source : Private/community Water
Home For Sale
  • Listing ID : VASP2042116
  • Bedrooms : 4
  • Bathrooms : 4
  • Sqft : 4,082 Sqft
$689,999
Agent info
Contact Agent