Home For Sale
3,793 Sqft - 8509 FLEETWOOD DRIVE, SPOTSYLVANIA, Virginia 22551

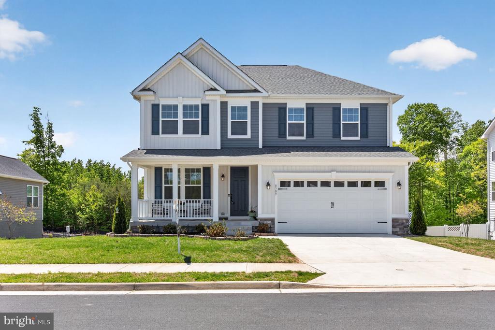
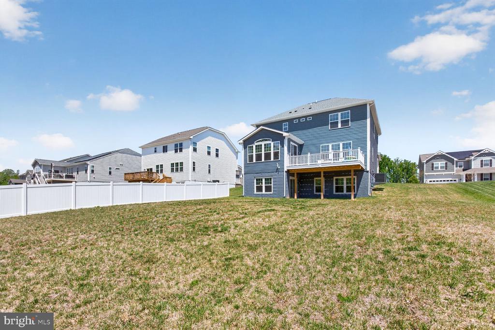
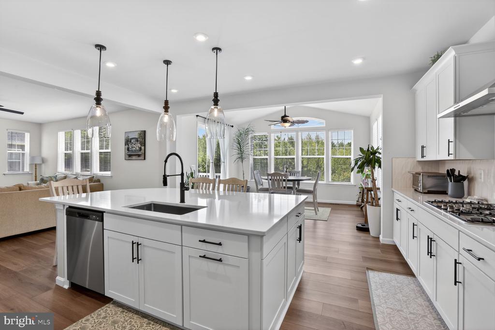
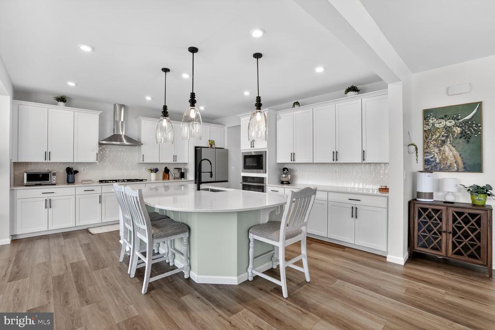
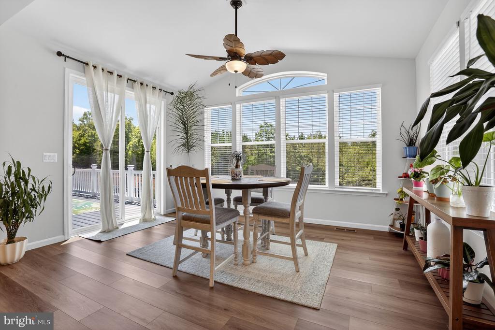
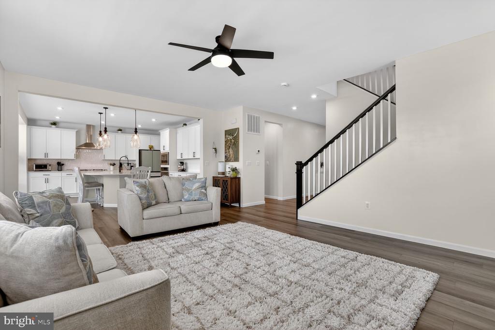
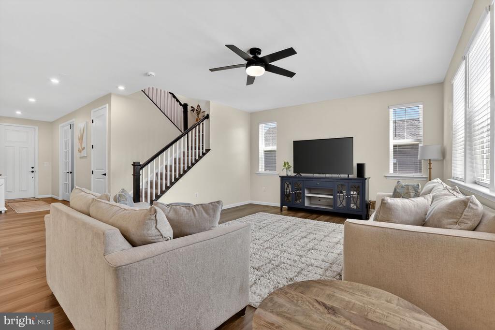
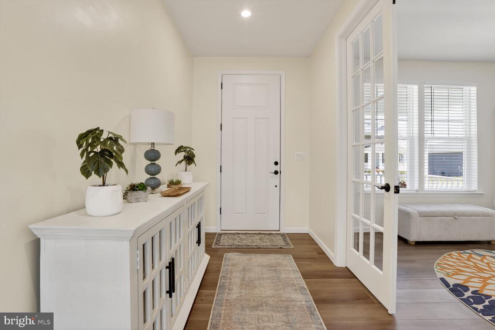
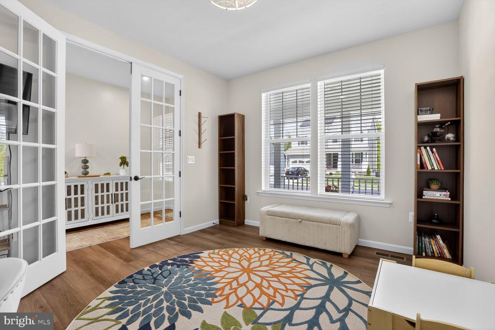
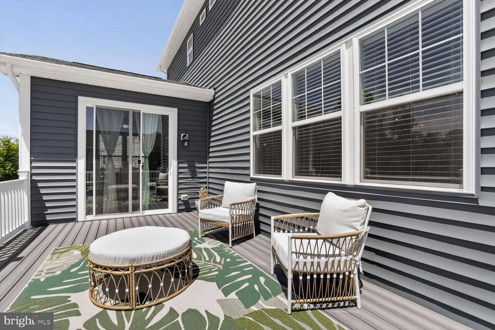
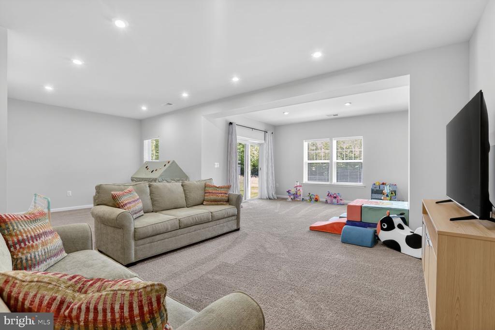
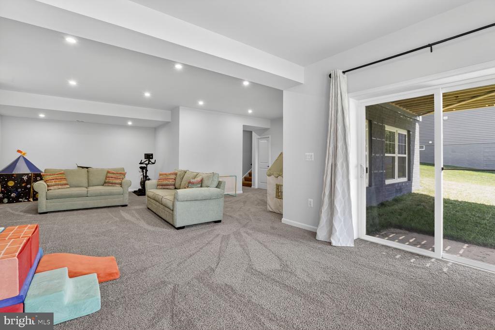
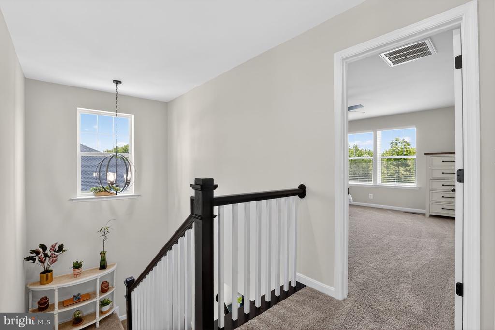
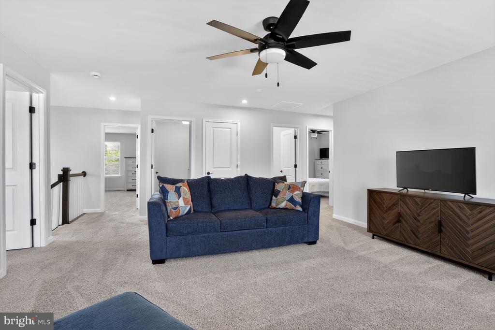
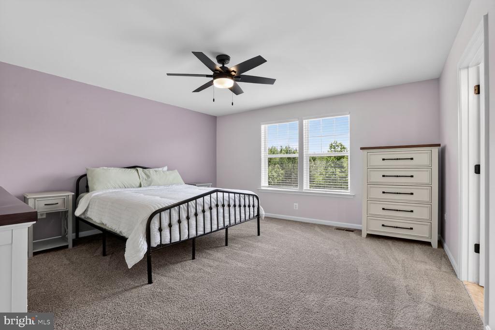
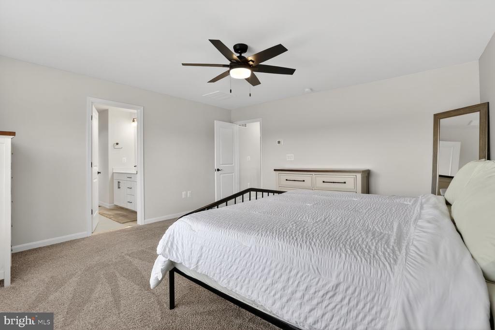
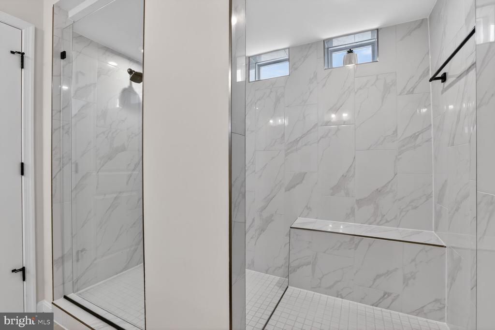
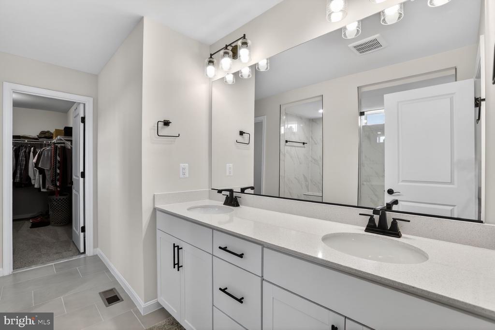
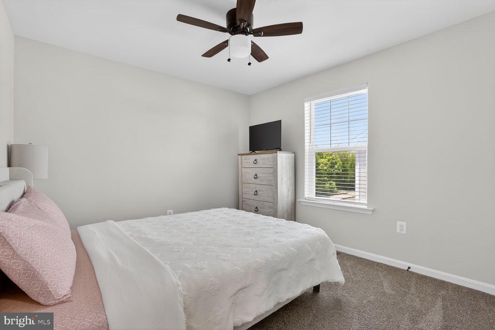
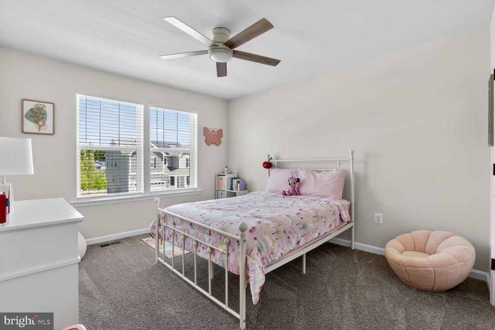
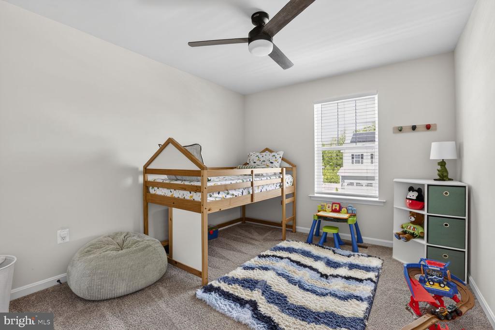
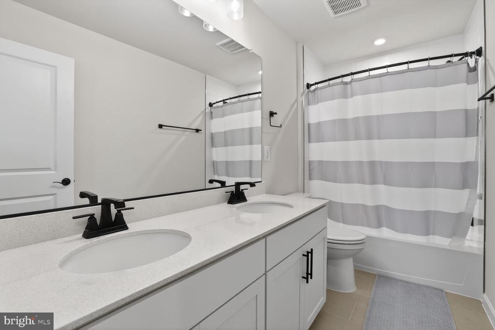
VA Buyers: Unlock a 4.75% Interest Rate! This home features a rare VA assumable loan at 4.75%, offering massive monthly savings. To protect the seller’s VA eligibility, this assumption option is strictly reserved for qualified Veteran buyers who can substitute their own VA entitlement. Don’t miss this incredible benefit—contact the listing agent for current loan balance, equity gap details, and lender guidelines.nWhy wait months for new construction when you can move into a beautifully upgraded, nearly new home today?nPerfectly positioned just minutes from historic Fredericksburg, this exceptional residence offers the ideal combination of luxury, convenience, and value. Enjoy quick access to I-95, Route 1, VRE commuter options, shopping, dining, healthcare, and all the charm and entertainment that Downtown Fredericksburg has to offer.nBuilt just one year ago and meticulously maintained, this home delivers everything buyers love about new construction—without the wait, construction delays, upgrade costs, or uncertainty. Better yet, many of the most desirable improvements have already been completed, allowing you to move in and immediately enjoy the lifestyle you’ve been searching for.nInside, you’ll find three fully finished levels of thoughtfully designed living space, including four spacious upper-level bedrooms, a versatile loft, and a luxurious owner’s suite featuring a spa-inspired bath and oversized walk-in closet. The open-concept layout is ideal for both everyday living and entertaining, while the gourmet kitchen serves as the centerpiece of the home with premium finishes, abundant cabinetry, and expansive workspace.nThe fully finished lower level provides additional flexibility for recreation, media, fitness, guests, or a home office. Step outside to the custom deck, creating the perfect outdoor retreat for morning coffee, weekend gatherings, or evening relaxation.nWith modern finishes, generous living spaces, completed upgrades, and a sought-after location near Fredericksburg, this home presents a compelling alternative to both resale competition and new construction. Buyers looking for a move-in ready home that combines luxury, convenience, and exceptional value will appreciate everything this property has to offer.nSkip the construction process. Skip the upgrade expenses. Skip the wait. Your next home is ready now.
- Listing ID : VASP2041598
- Bedrooms : 4
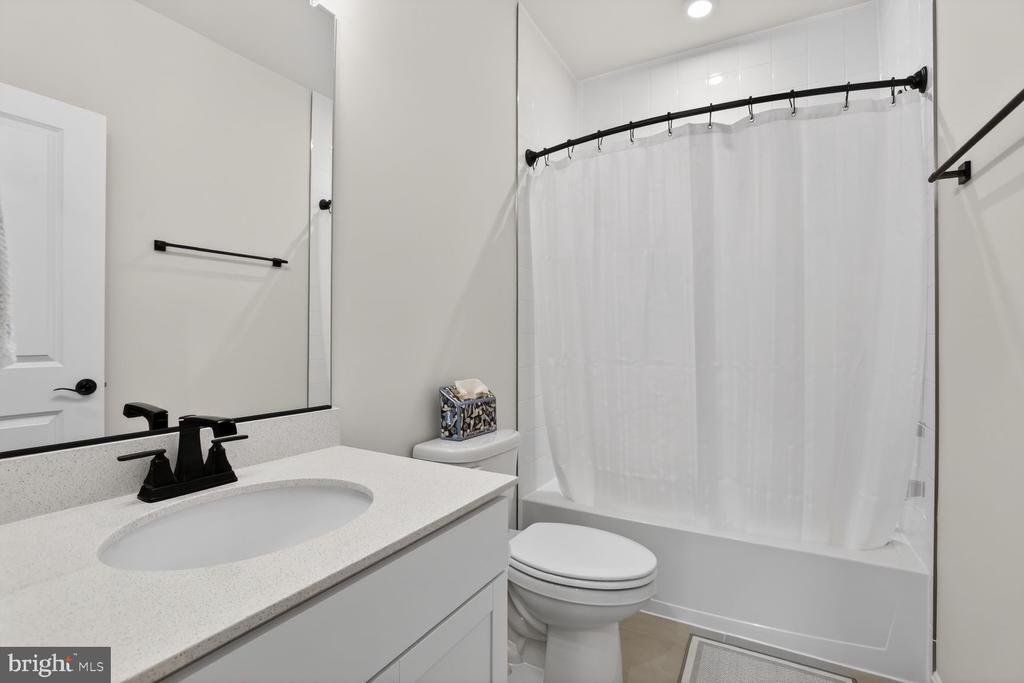
- Bathrooms : 3
- Sqft : 3,793 Sqft