
Home For Sale

2,419 Sqft - 0 WHITEHALL BOULEVARD, SPOTSYLVANIA, Virginia 22551

QR Code
Property Description

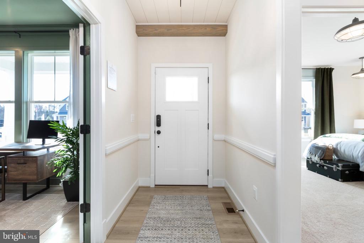
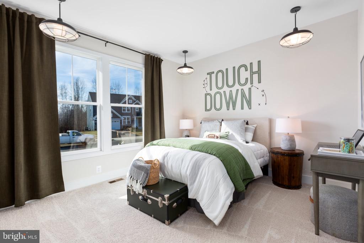

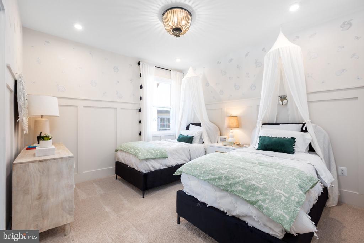
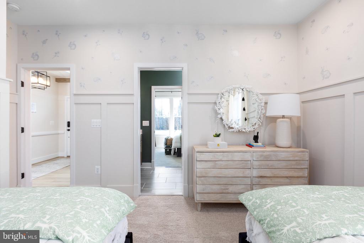
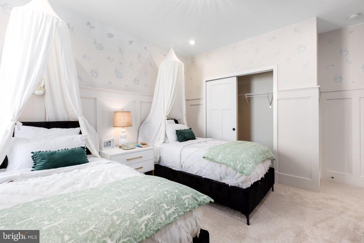
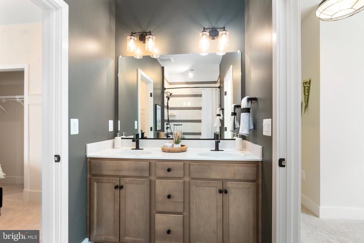
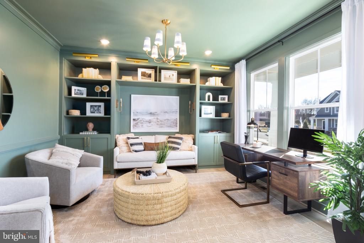
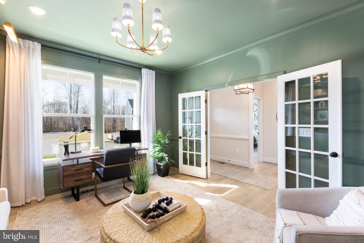
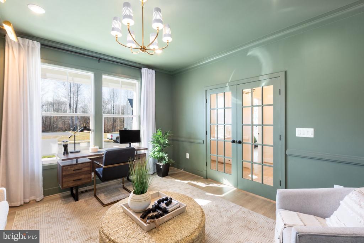
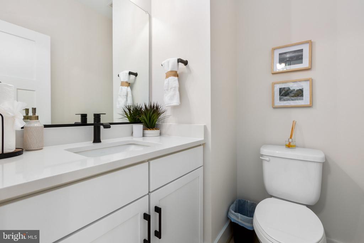
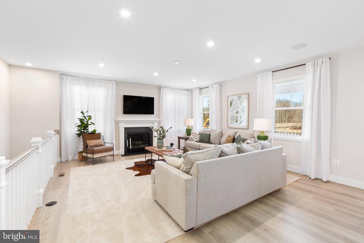
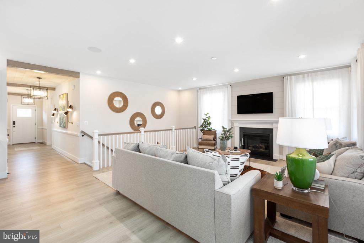
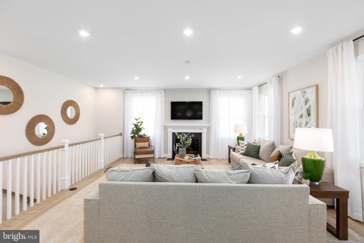
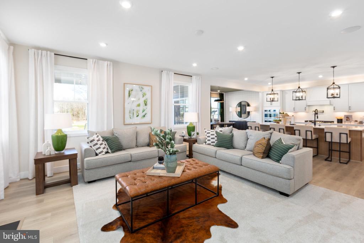

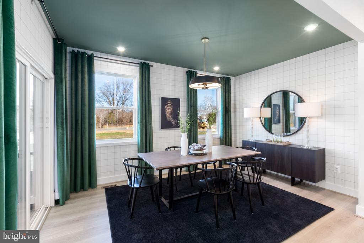
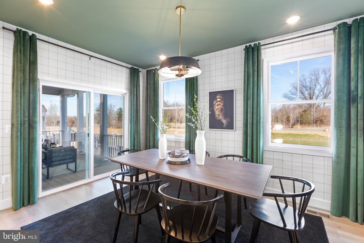
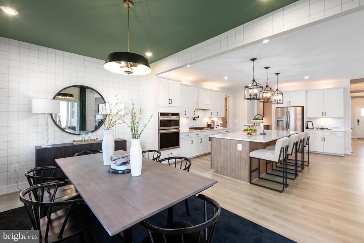
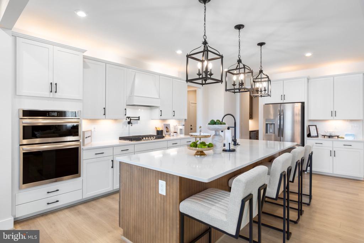
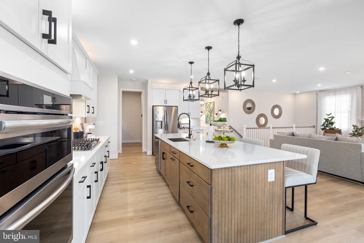
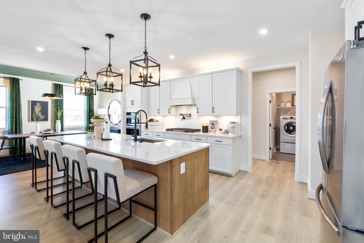

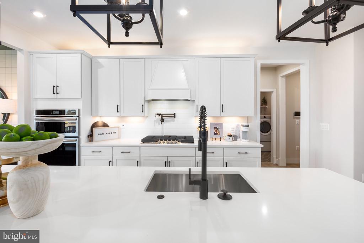
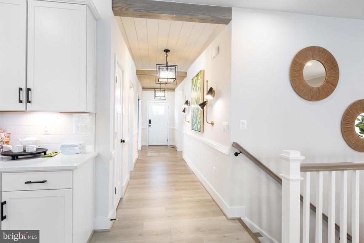
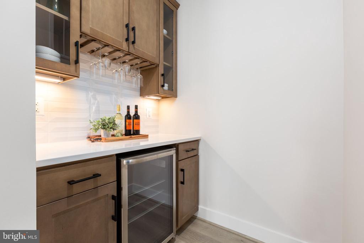
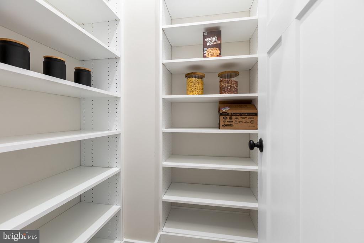
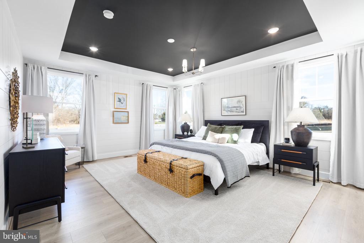
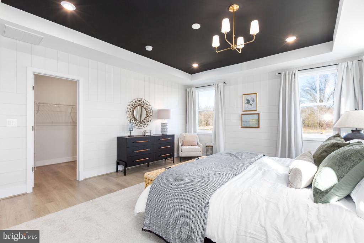
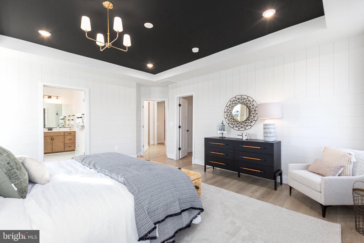
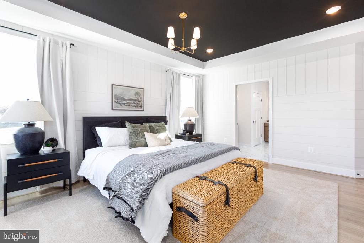
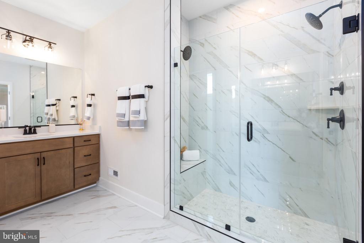
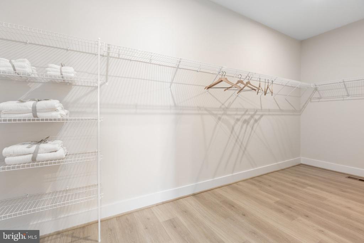
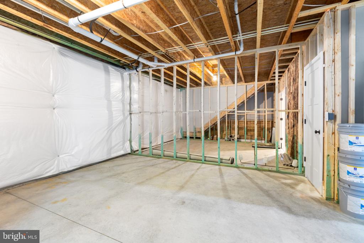

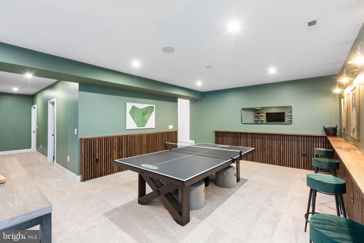
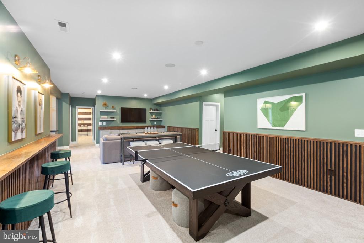

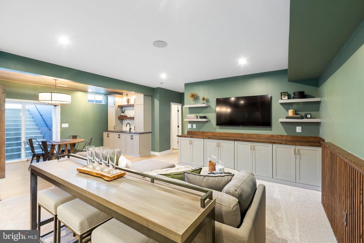
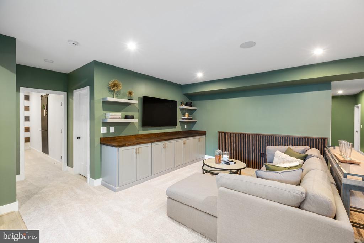

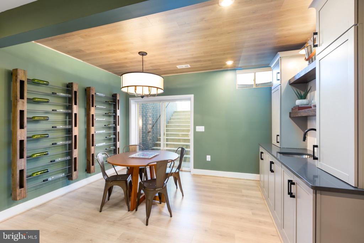
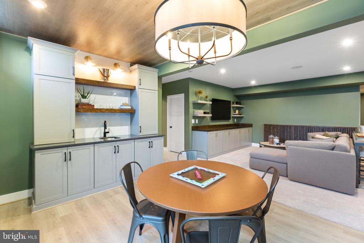
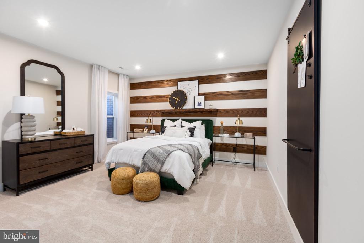

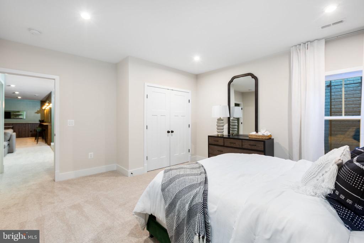

A new section of Whitehall Reserve is coming in Fall 2026! Visit our website and join our A-List today to stay up to date on the official release date. The Wingate is one of many thoughtfully designed floor plans available in this community. It features a main level design that offers 3 bedrooms, 2 baths, and plenty of living space for your family. The kitchen opens to the family room and casual dining area and is connected via a butler’s pantry to the formal dining/den space. The owner’s suite features two walk-in closets, elevated-height vanity, and a step-in seated shower. Bedrooms 2 and 3 are spacious and share a full bath. With options including front porch, screened-in deck, or finished basement, this home can accommodate families of all sizes and any living situation. This home starts at 2,419 sq. ft. **PLEASE NOTE: the list price reflects the base price only. Final pricing will be determined by the buyer’s personalized interior selections and upgrades chosen at the design studio. Home designs, features, and prices are subject to change without notice. Appointment required. To learn more about our various floor plans, upgrade options, and available features, we invite you to schedule an appointment with our Community Sales Manager. To book a visit, please contact the showing contact listed below.

Basic Details
Subdivision Name : Whitehall
Property Type : Home
Listing Type : For Sale
Listing ID : VASP2029246
Price : $749,900
Bedrooms : 3
Bathrooms : 2
Half Bathrooms : 1
Sqft : 2,419 Sqft
Lot Area : 2 Acre
Status : ACTIVE
HOA Fee : $58
Property Sub Type : Other
Price Per SQFT : $310
Features
Heating System : Programmable thermostat
Cooling System : Central a/c, Energy Star Cooling System, Programmable Thermostat
Roof Deck : Architectural Shingle
Parking : Concrete driveway, Paved driveway
HOA YN : Y
Attached Garage YN : N

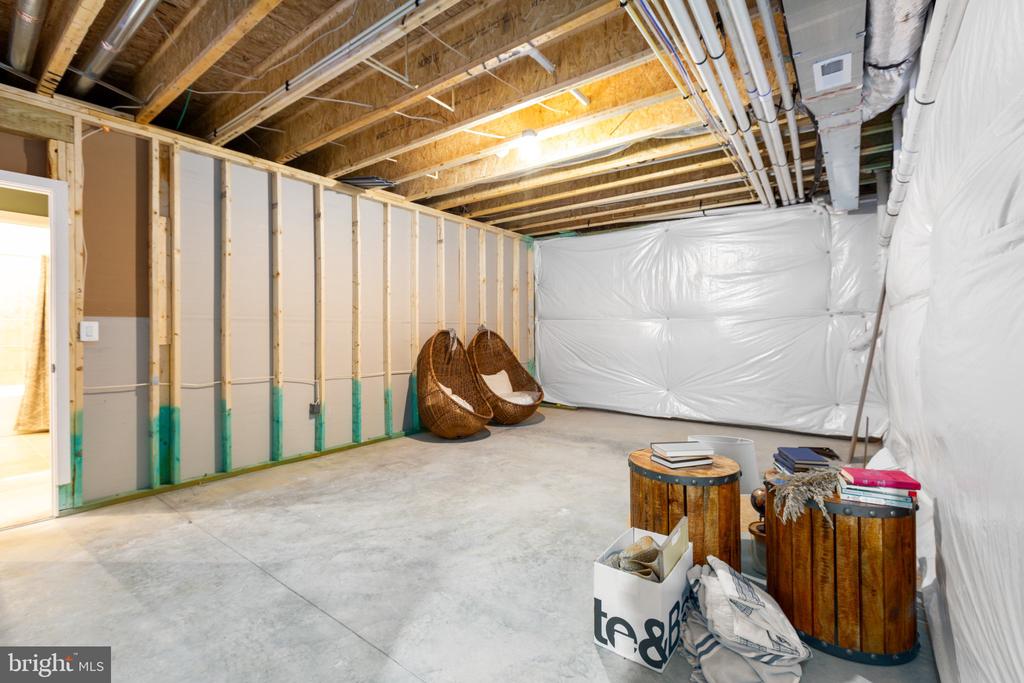
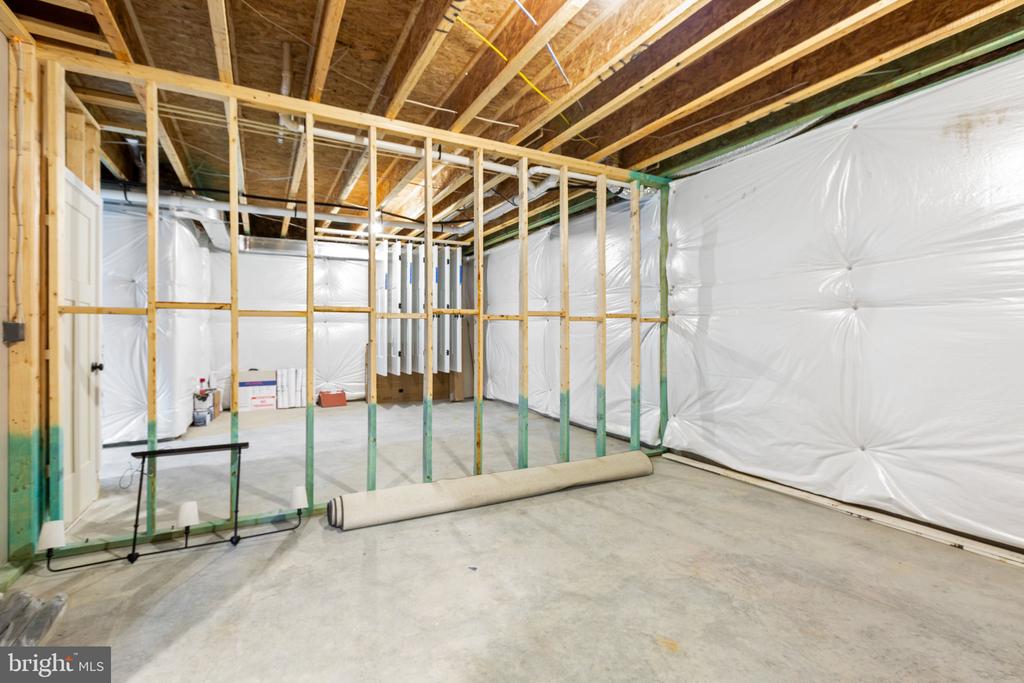
Basement Type : Daylight, Full, Walkout Level, Windows, Walkout Stairs, Space For Rooms, Unfinished, Poured Concrete, Other, Partial
Carport Spaces Count : 0
Door Features : Sliding Glass
Construction Materials : Blown-in Insulation, Cpvc/pvc, Spray Foam Insulation
Exterior Features : Sidewalks, Exterior Lighting
Foundation Details : Concrete Perimeter
Garage Spaces Count : 2
Interior Features : Floor plan - open, Attic, Breakfast Area, Kitchen - Island, Chair Railings, Dining Area, Pantry, Carpet, Entry Level Bedroom, Walk-in Closet(s), Recessed Lighting, Combination Kitchen/living, Combination Kitchen/dining
New Construction YN : Y
Architectural Style : Ranch/rambler
Window Features : Insulated, Low-e, Energy Efficient
Cooling Fuel : Electric
Heating Fuel : Electric
Hot Water : Electric
Story List : Main
Water Frontage Length : 0
Lot Features : Trees/wooded
Pet Restrictions : Dogs Ok, Cats Ok
Pool Private YN : N
Water Access YN : N
Waterfront YN : N
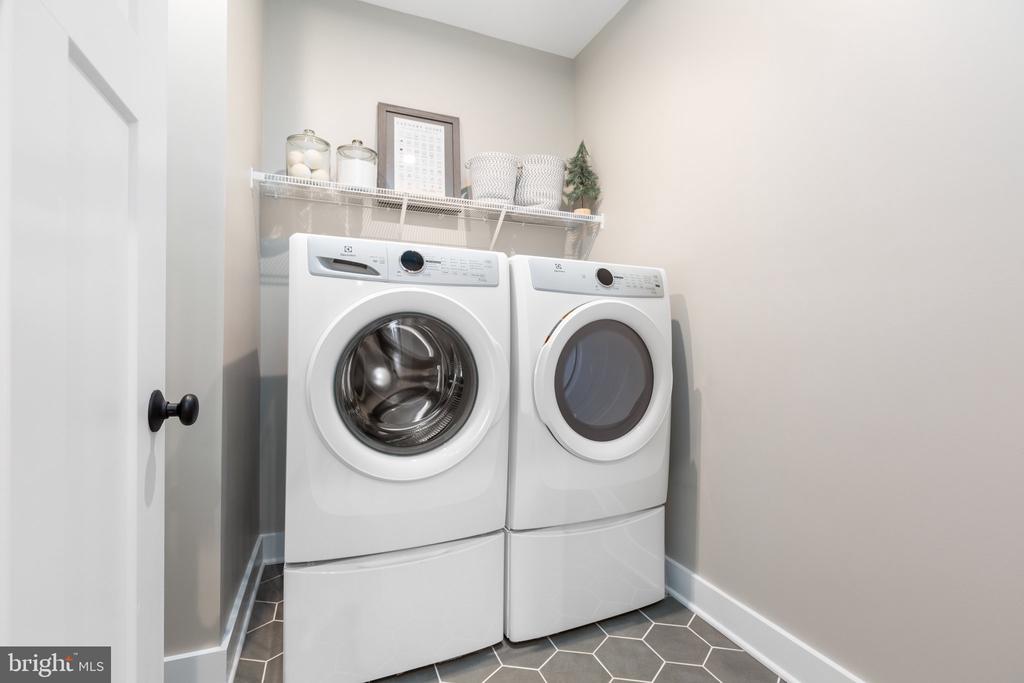
Appliances : Dishwasher, Disposal, Energy star refrigerator, Water heater, Built-in Microwave, Stainless Steel Appliances, Oven/range - Electric, Washer/dryer Hookups Only
Security Features : Security system, Smoke detector, Motion Detectors, Carbon Monoxide Detector(s)
Utilities : Under ground, Cable Tv Available, Phone Available, Propane
Address Map
Street : WHITEHALL
Street Number : 0
Street Suffix : BOULEVARD
Floor Number : 0
Longitude : W78° 19' 49.6''
Latitude : N38° 17' 21.8''
Directions : New Onsite Model & Sales Office Now Open - 9528 Whitehall Blvd., Spotsylvania, VA Directions : I-95 Exit 130 W; Follow Rt 3/Plank Road for 9 miles Turn left on Rte.621/Orange Plank Rd; Take your first left onto Herndon Rd. and follow for 1.3 miles to the Whitehall community entrance on left. Turn left into entrance and follow Whitehall Blvd to end where the Atlantic Builders model home is located.
MLS Addon
Office Name : Coldwell Banker Elite
Agent Name : Leslie Mytrysak
Original MLS Name : Bright
Sub System Locale : BRIGHT_MAIN
Total Taxes Pymnt Freq : Annually
Vacation Rental YN : N
Major Change Type : Other
HOA Fee Freq : Monthly
HOA/Condo/Coop Fee Includes : Management, Fiber Optics Available, Reserve Funds
List Agent MLS ID : 3046408
List Agent Email : [email protected]
List Office Key : 121134582342
SchoolDistrictName : SPOTSYLVANIA COUNTY PUBLIC SCHOOLS
Above Grade Fin SQFT : 2,419
Building Total SQFT : 0
Levels/Stories : 2
Structure Type : Detached
Total SQFT : 4,697
Short Sale : No
Sale Type : Standard
Tax Year : 2026
Zoning : RESIDENTAIL
Sewer Septic : Public Sewer
Water Source : Public
Home For Sale
  • Listing ID : VASP2029246
  • Bedrooms : 3
  • Bathrooms : 2
  • Sqft : 2,419 Sqft
$749,900
Agent info
Contact Agent